The product and installation logic come first.
Dimensions, profiles, timber references, component relationships and intended installation are aligned before styling the room around them.
Case study · Building product CGI · United Kingdom
Production for Cheshire Mouldings.
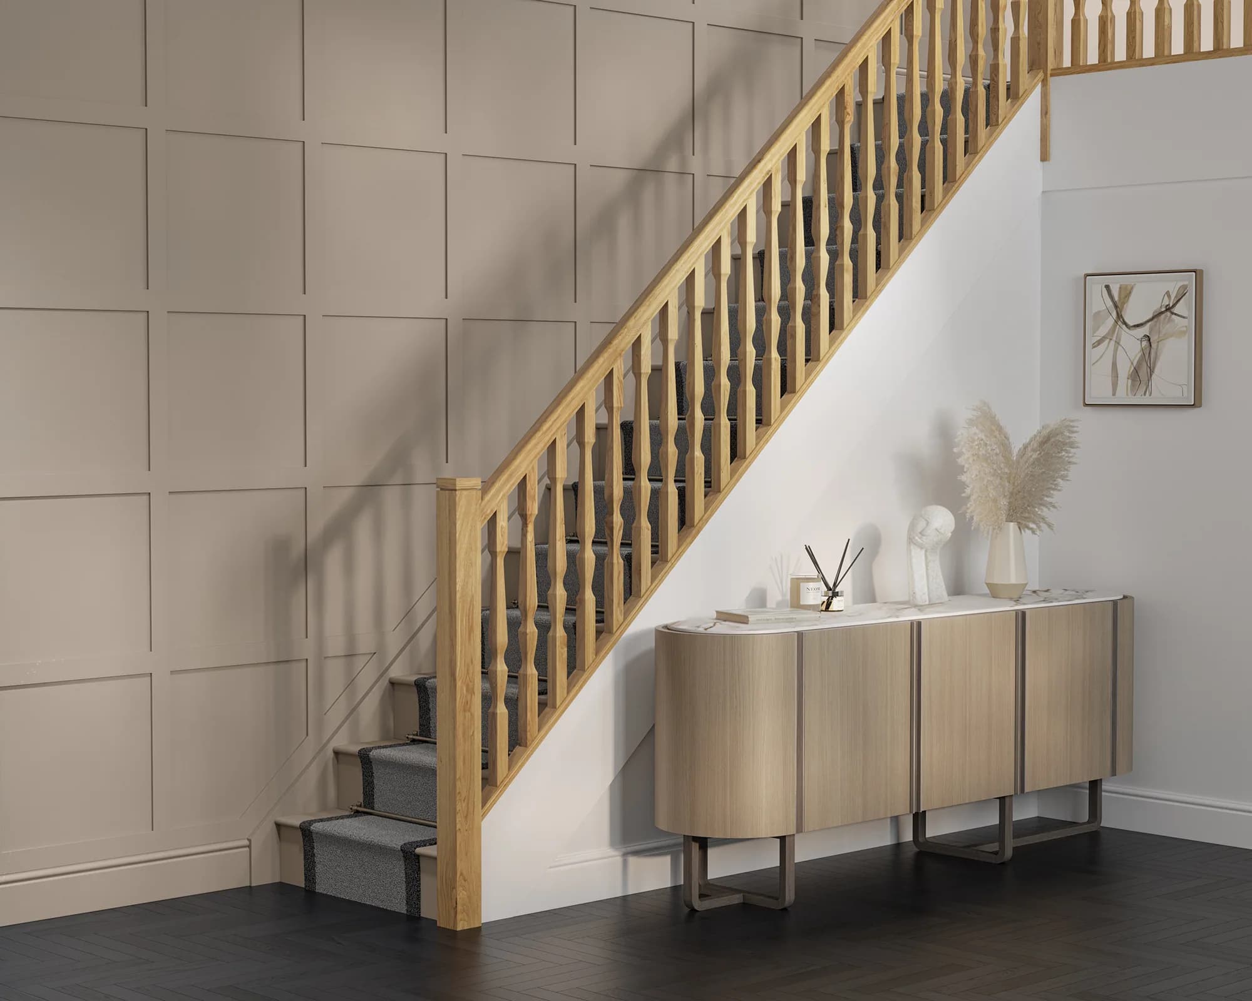
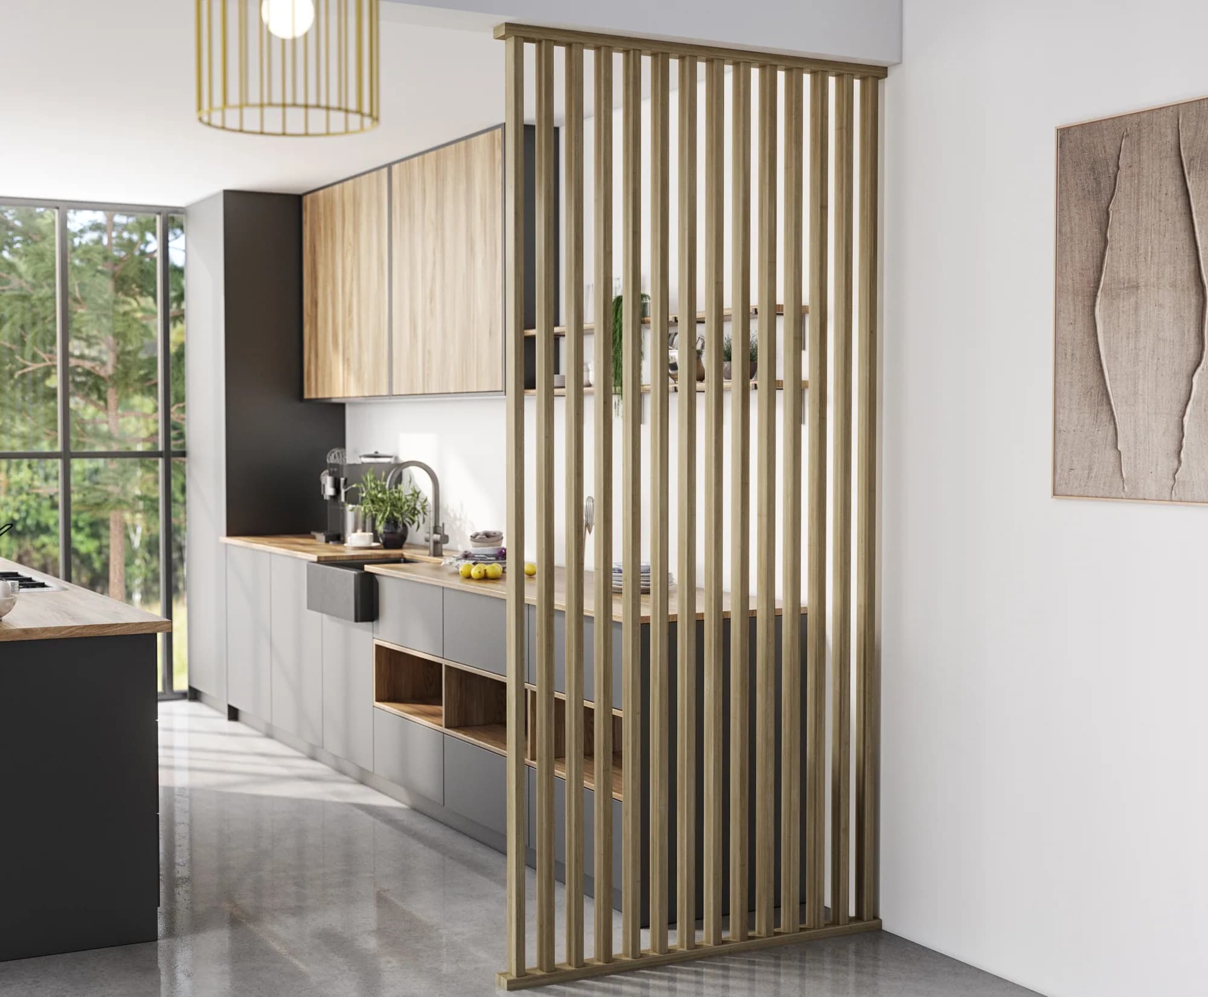
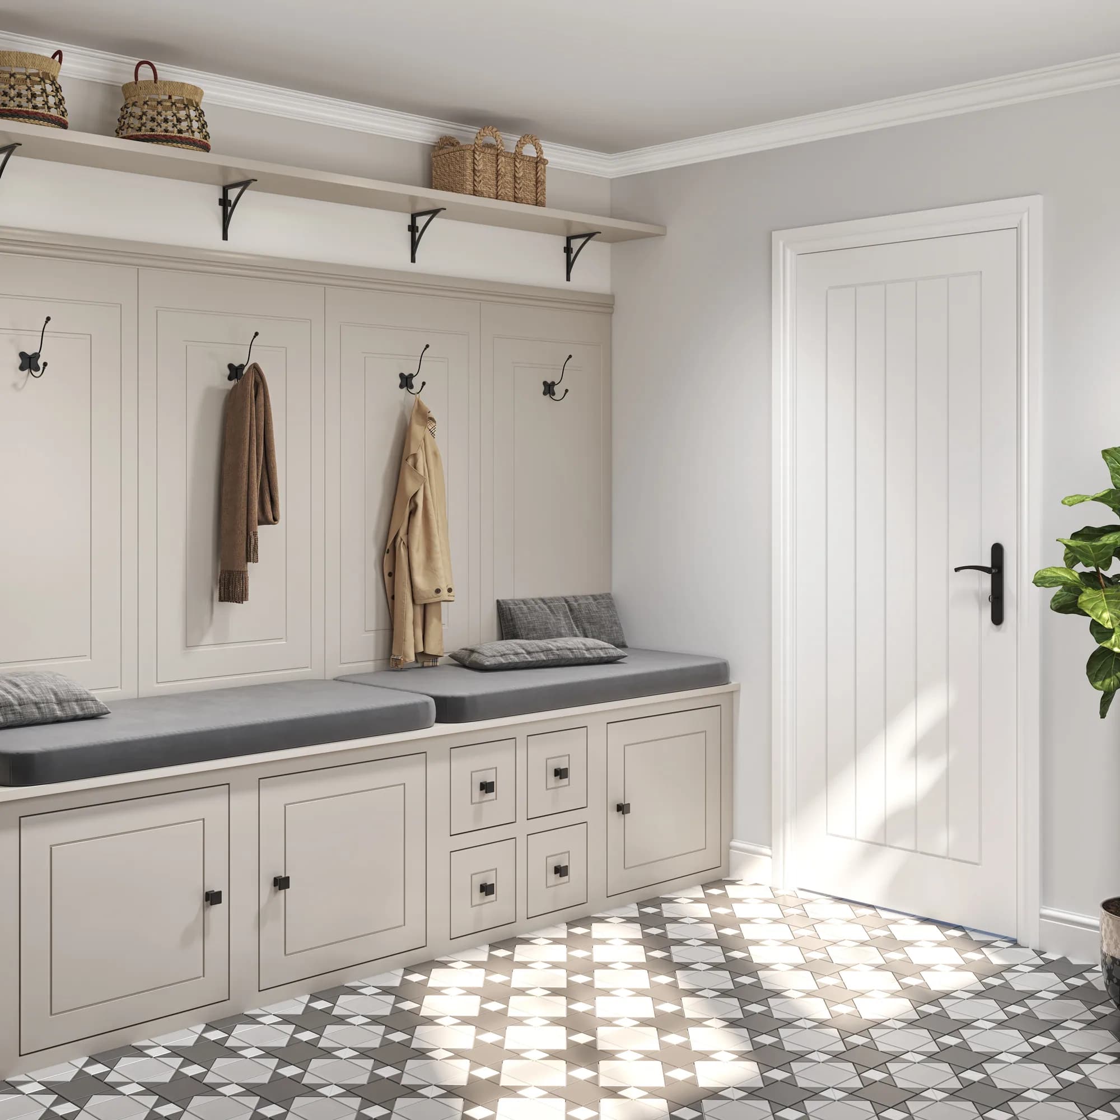
Product-led roomsets, cutouts and finish variants spanning stairparts, wall panels, mouldings, acoustic products and decorative joinery.
Client
Cheshire Mouldings
Business context
UK stairparts and mouldings manufacturer
Engagement
Ongoing production partnership since 2019
Scope
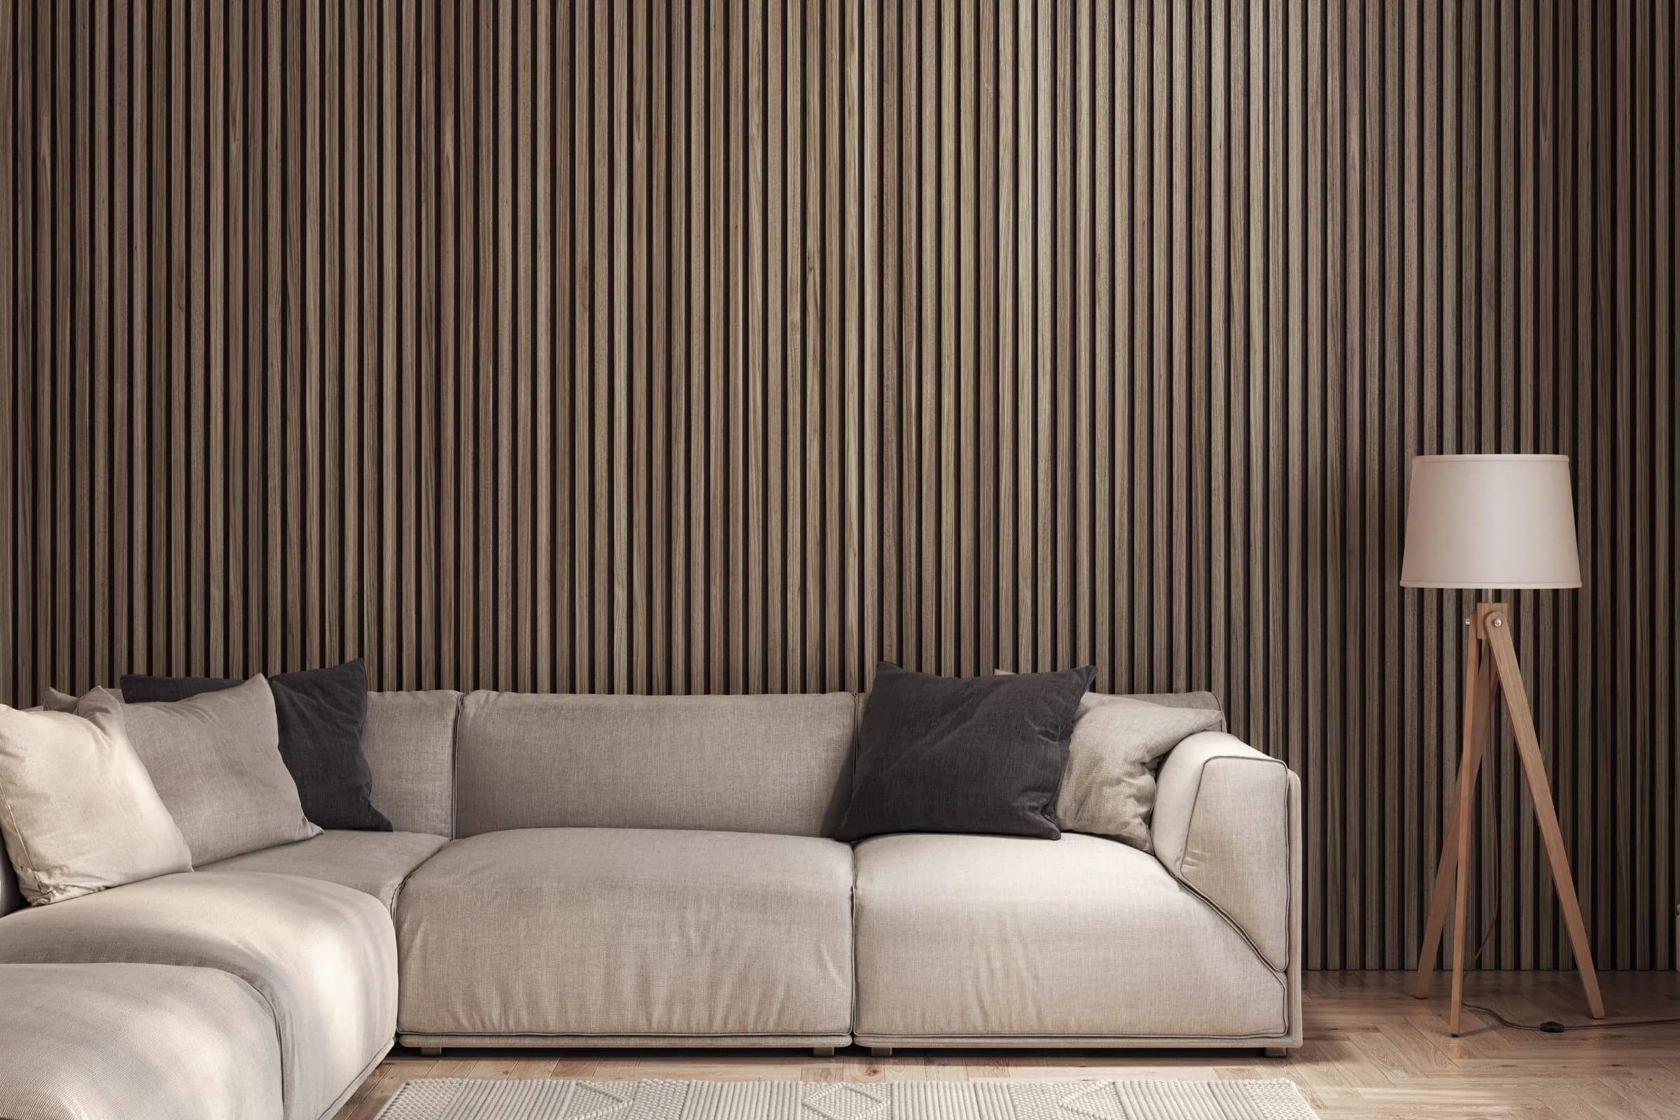
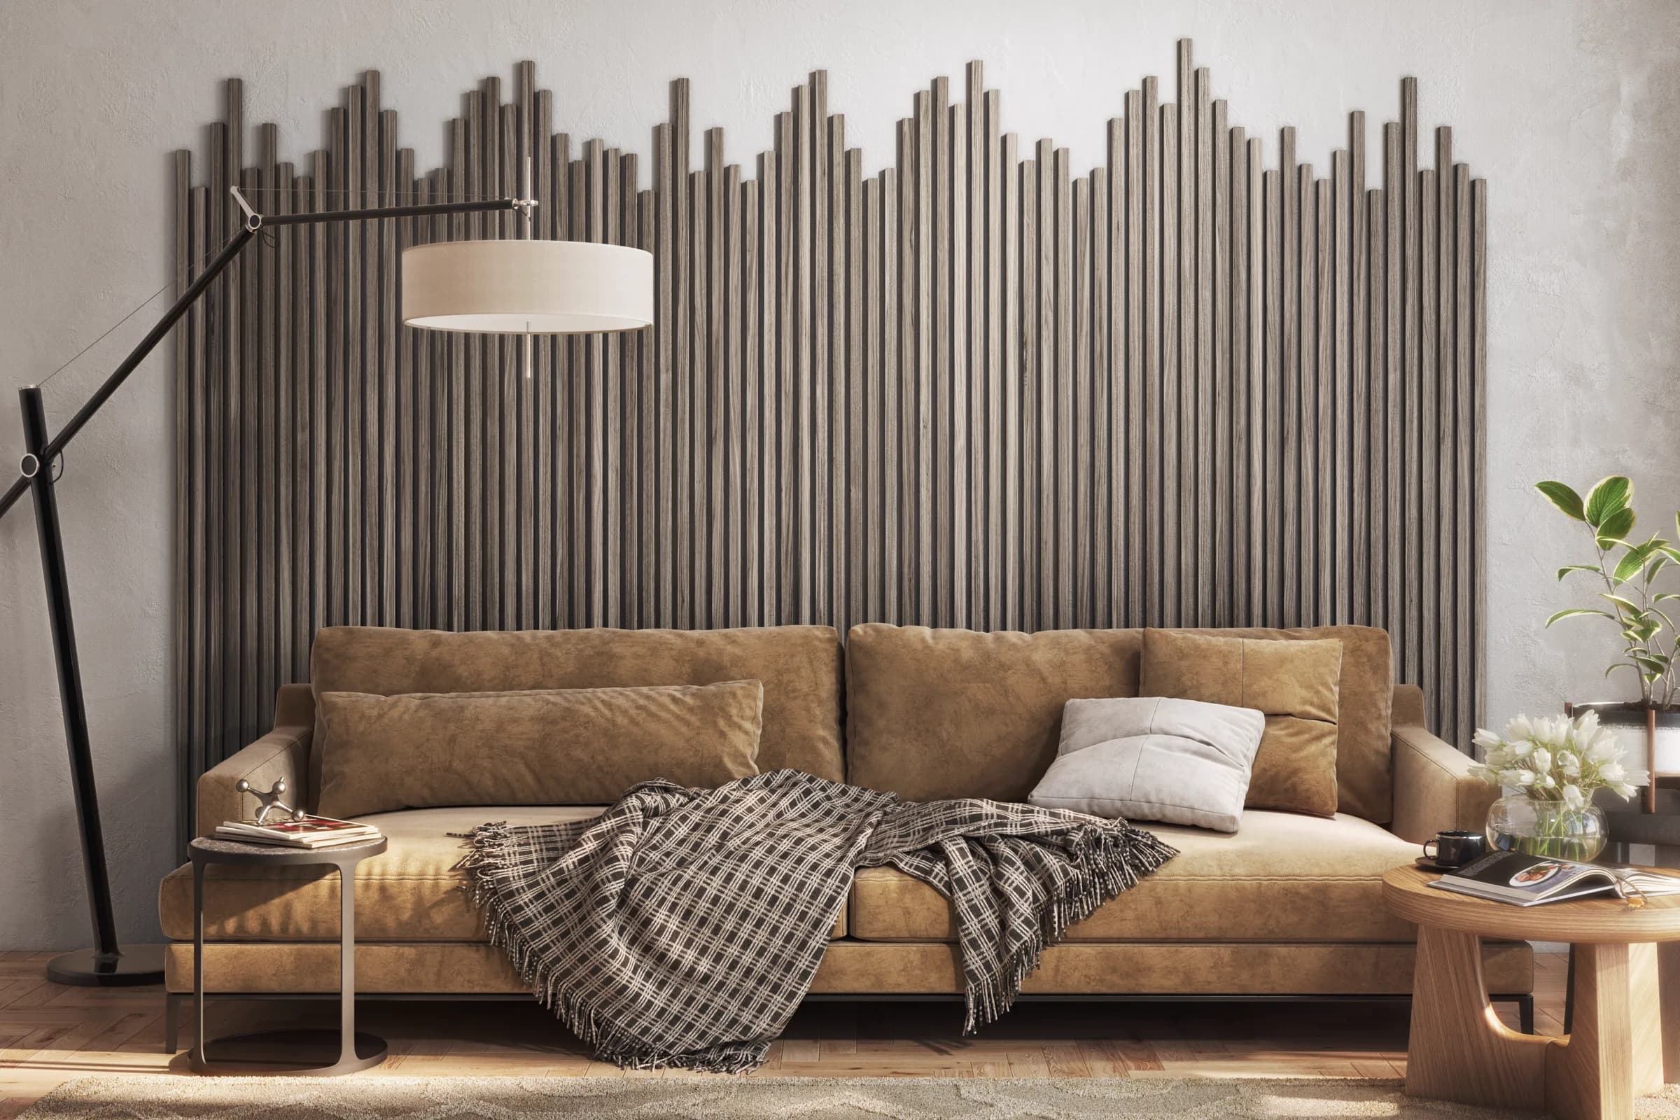
Stairpart roomsets · Wall panel imagery · Acoustic panel scenes
The production challenge
Stairparts, mouldings, wall panels and decorative joinery are easier to understand when customers can see proportion, finish and installation context. Yet physically building and photographing every combination would make range expansion slow and inconsistent.
The production requirement is therefore both visual and operational: create convincing product-led environments while keeping enough structure to support new ranges, timber finishes, configurations and retailer-specific outputs over time.
The production system
Each brief can use the visual language that suits the product while retaining a repeatable approach to references, modelling, material control, review and channel-ready delivery.
Dimensions, profiles, timber references, component relationships and intended installation are aligned before styling the room around them.
Reusable lighting, camera and environment decisions make it practical to introduce new products, finishes and coordinated product families without restarting the entire workflow.
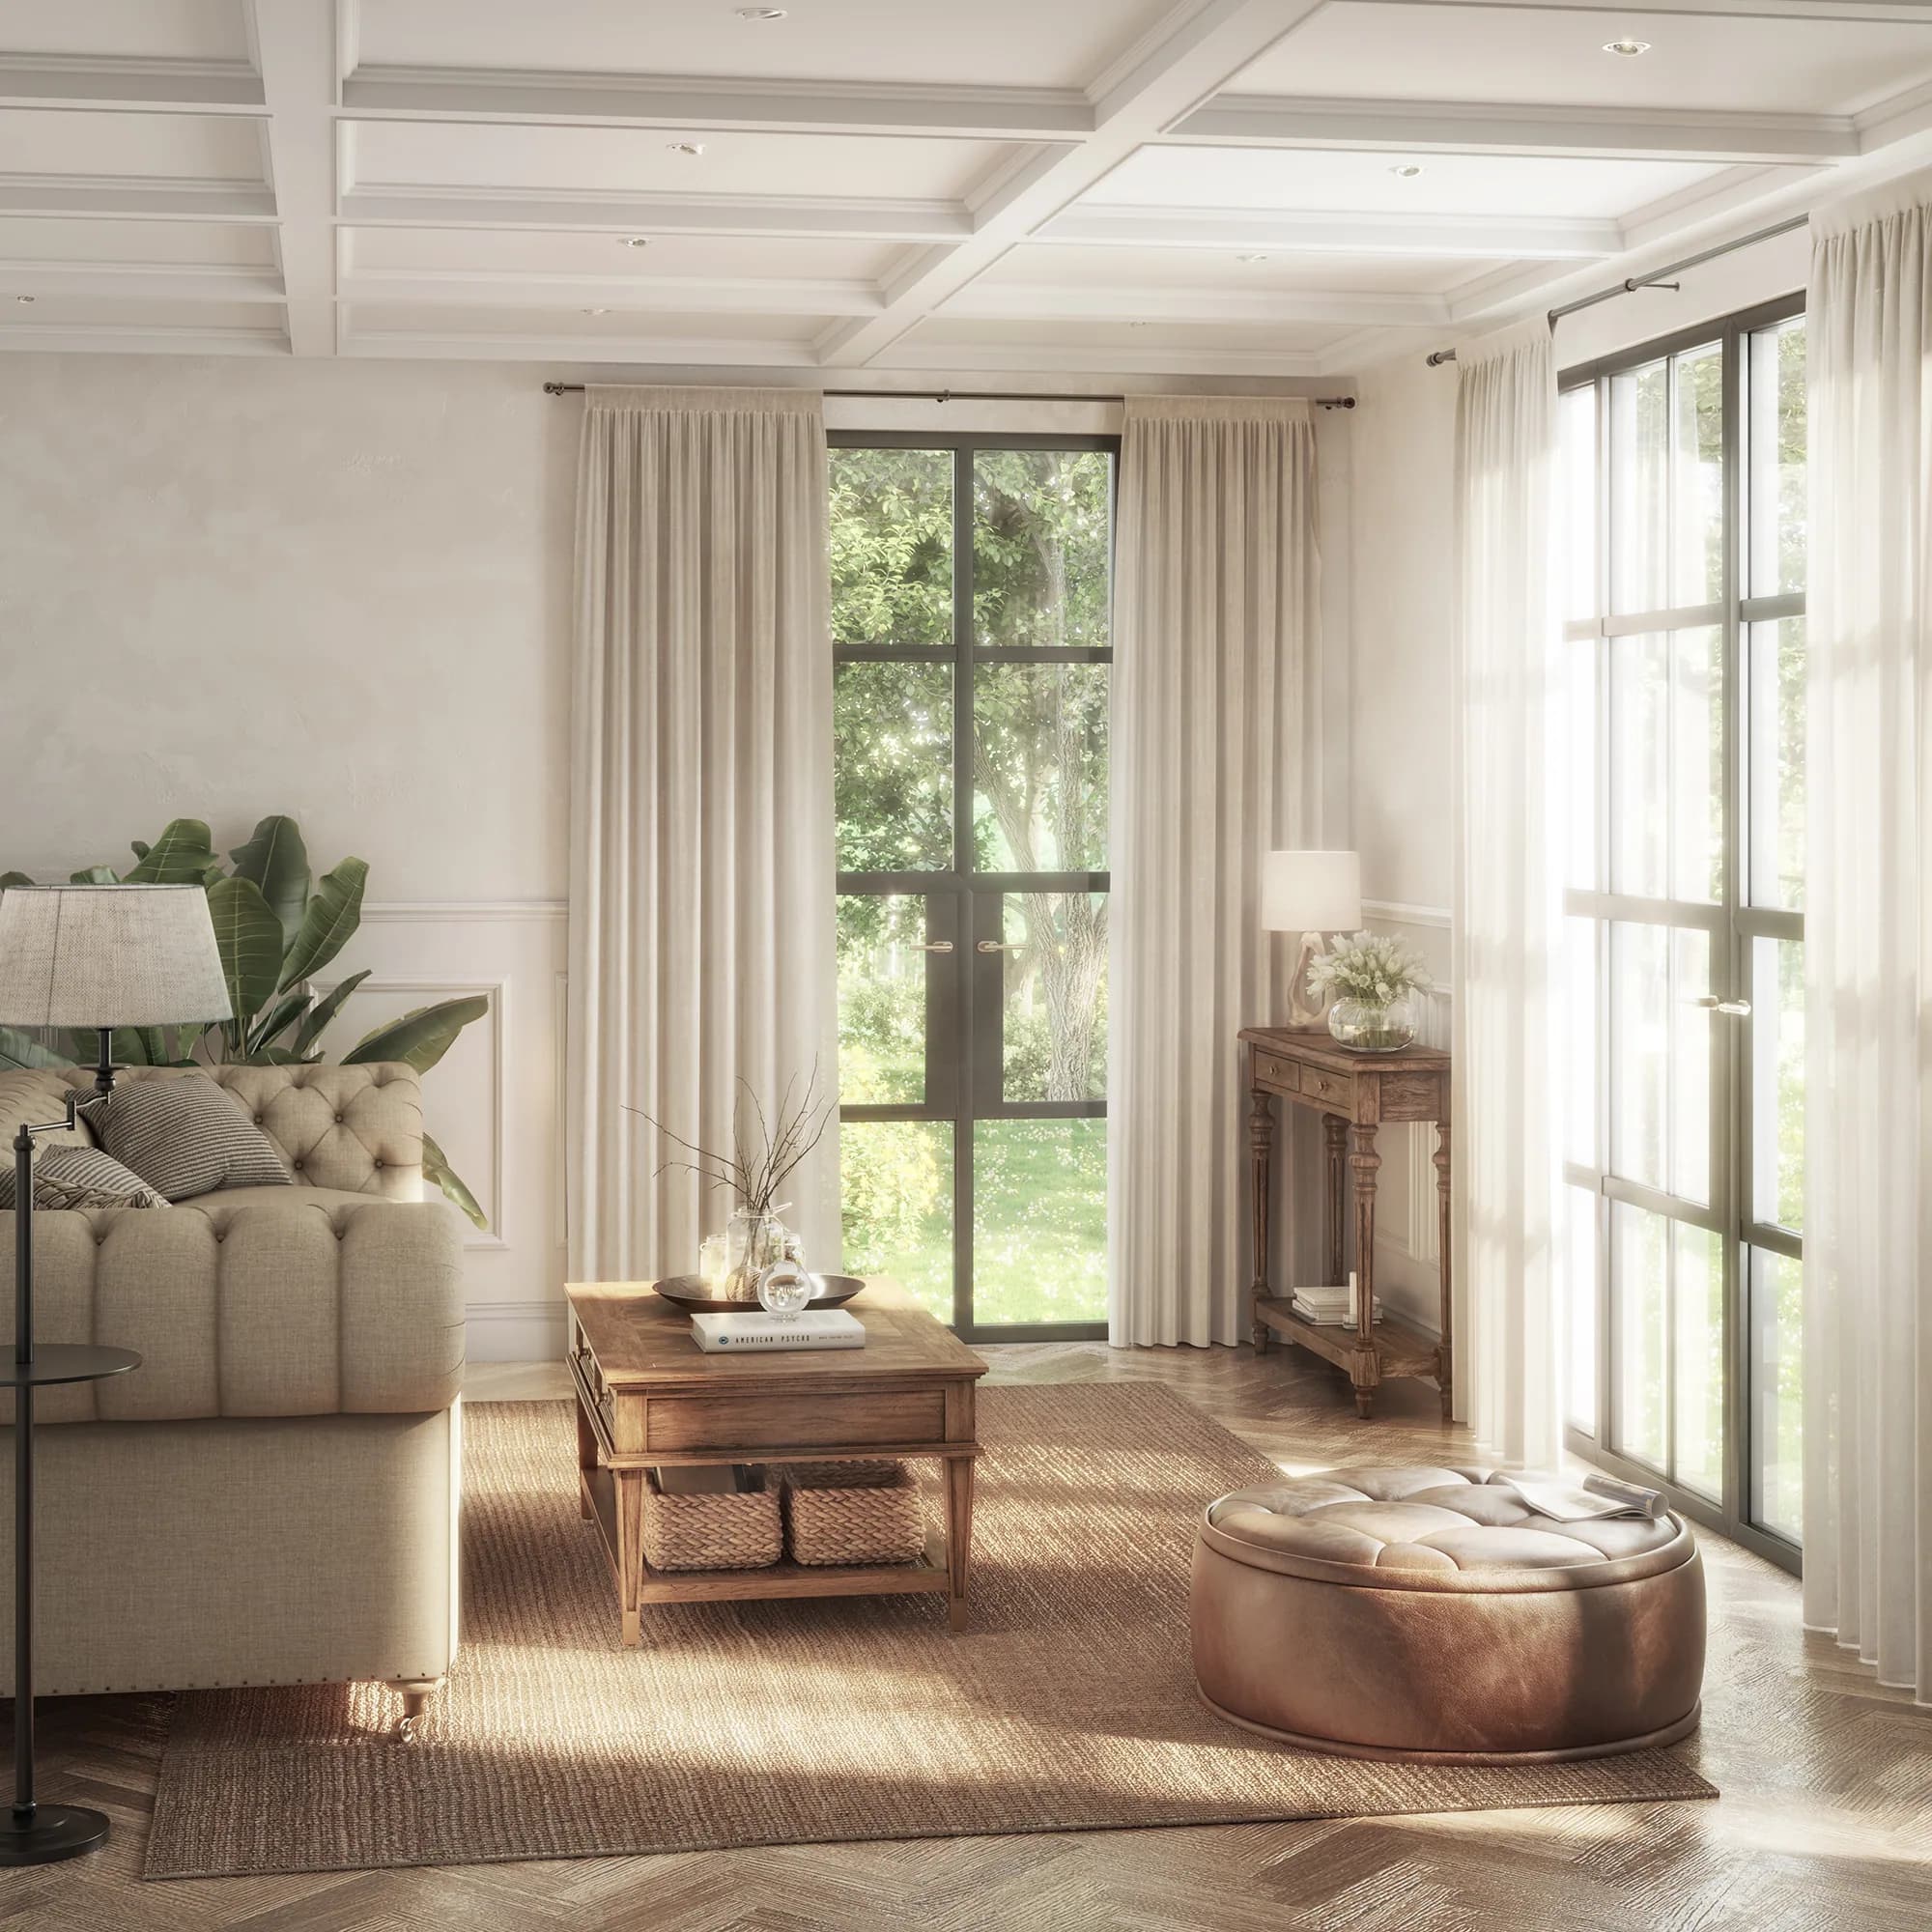
Lifestyle roomsets explain the installed result, while cutouts, close views and finish variants support product comparison, trade materials and retail presentation.
What this proves
A structured CGI partnership makes it possible to present very different building-product families with clarity, preserve product detail and keep producing new imagery as ranges and retail requirements change.
Discuss Your Product Range