01
Make installed scale readable
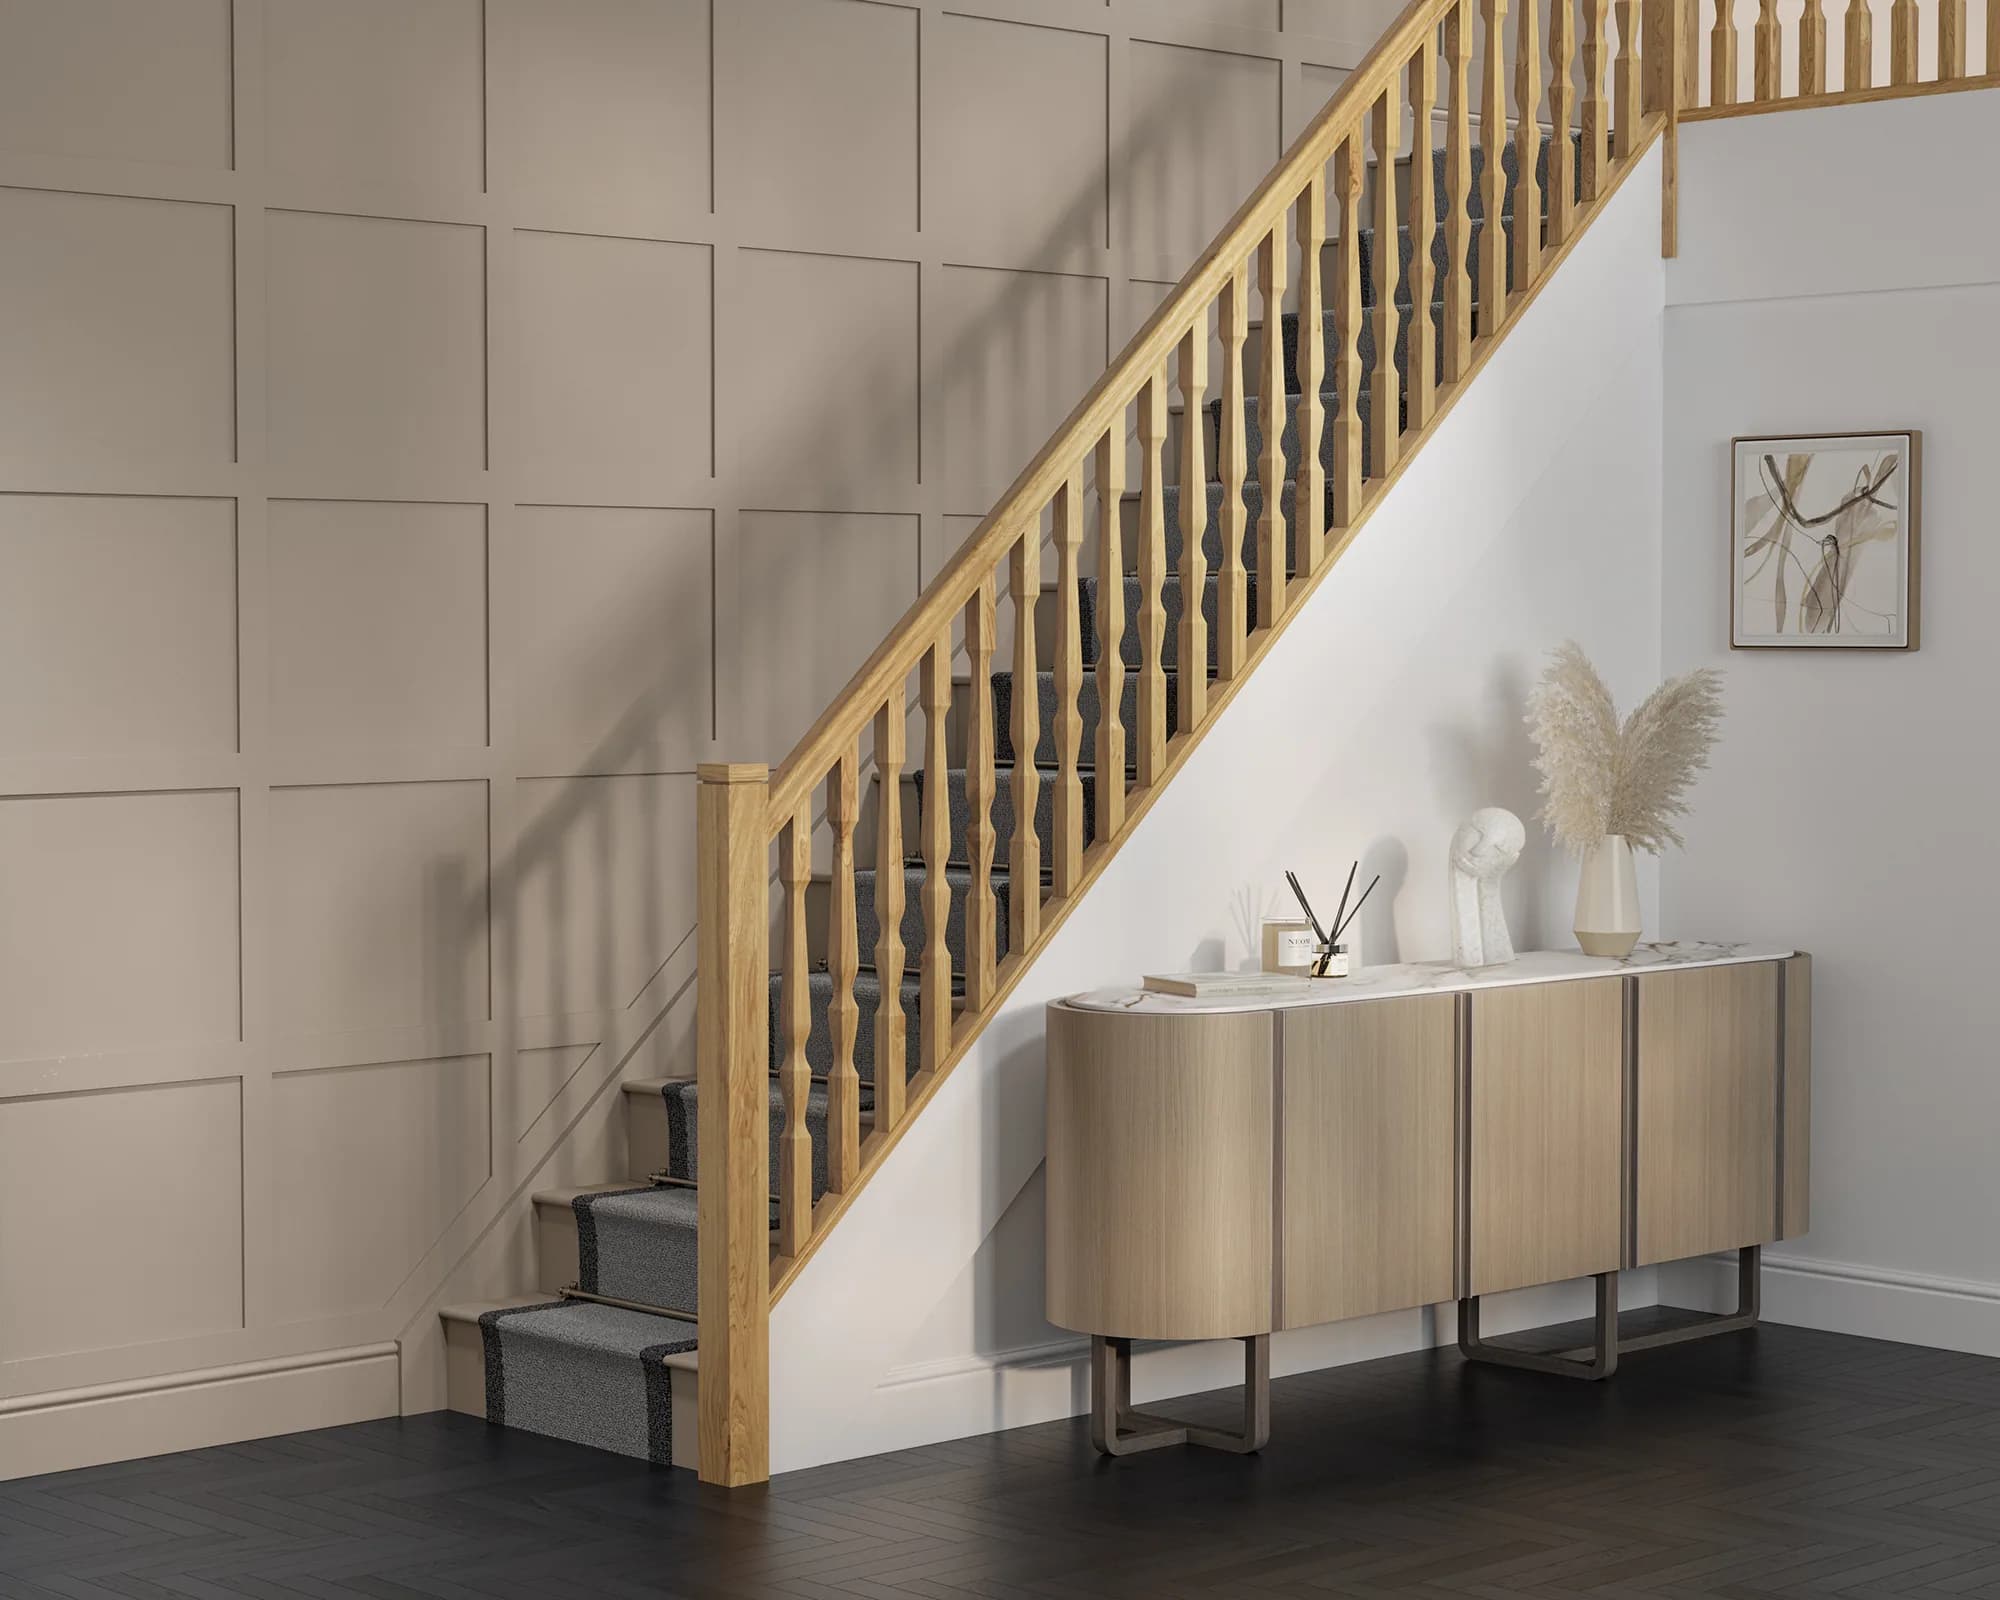
Show panel repeats, handrail proportions and decorative profiles in a product-led setting with dimensions and layout agreed during review.
Building products and materials
Cesma Studio creates building product CGI from Belgrade for UK manufacturers and product brands. Show panels, mouldings, stairparts and related finishes in installed settings, then carry approved product details into range comparisons, close views and catalogue imagery.
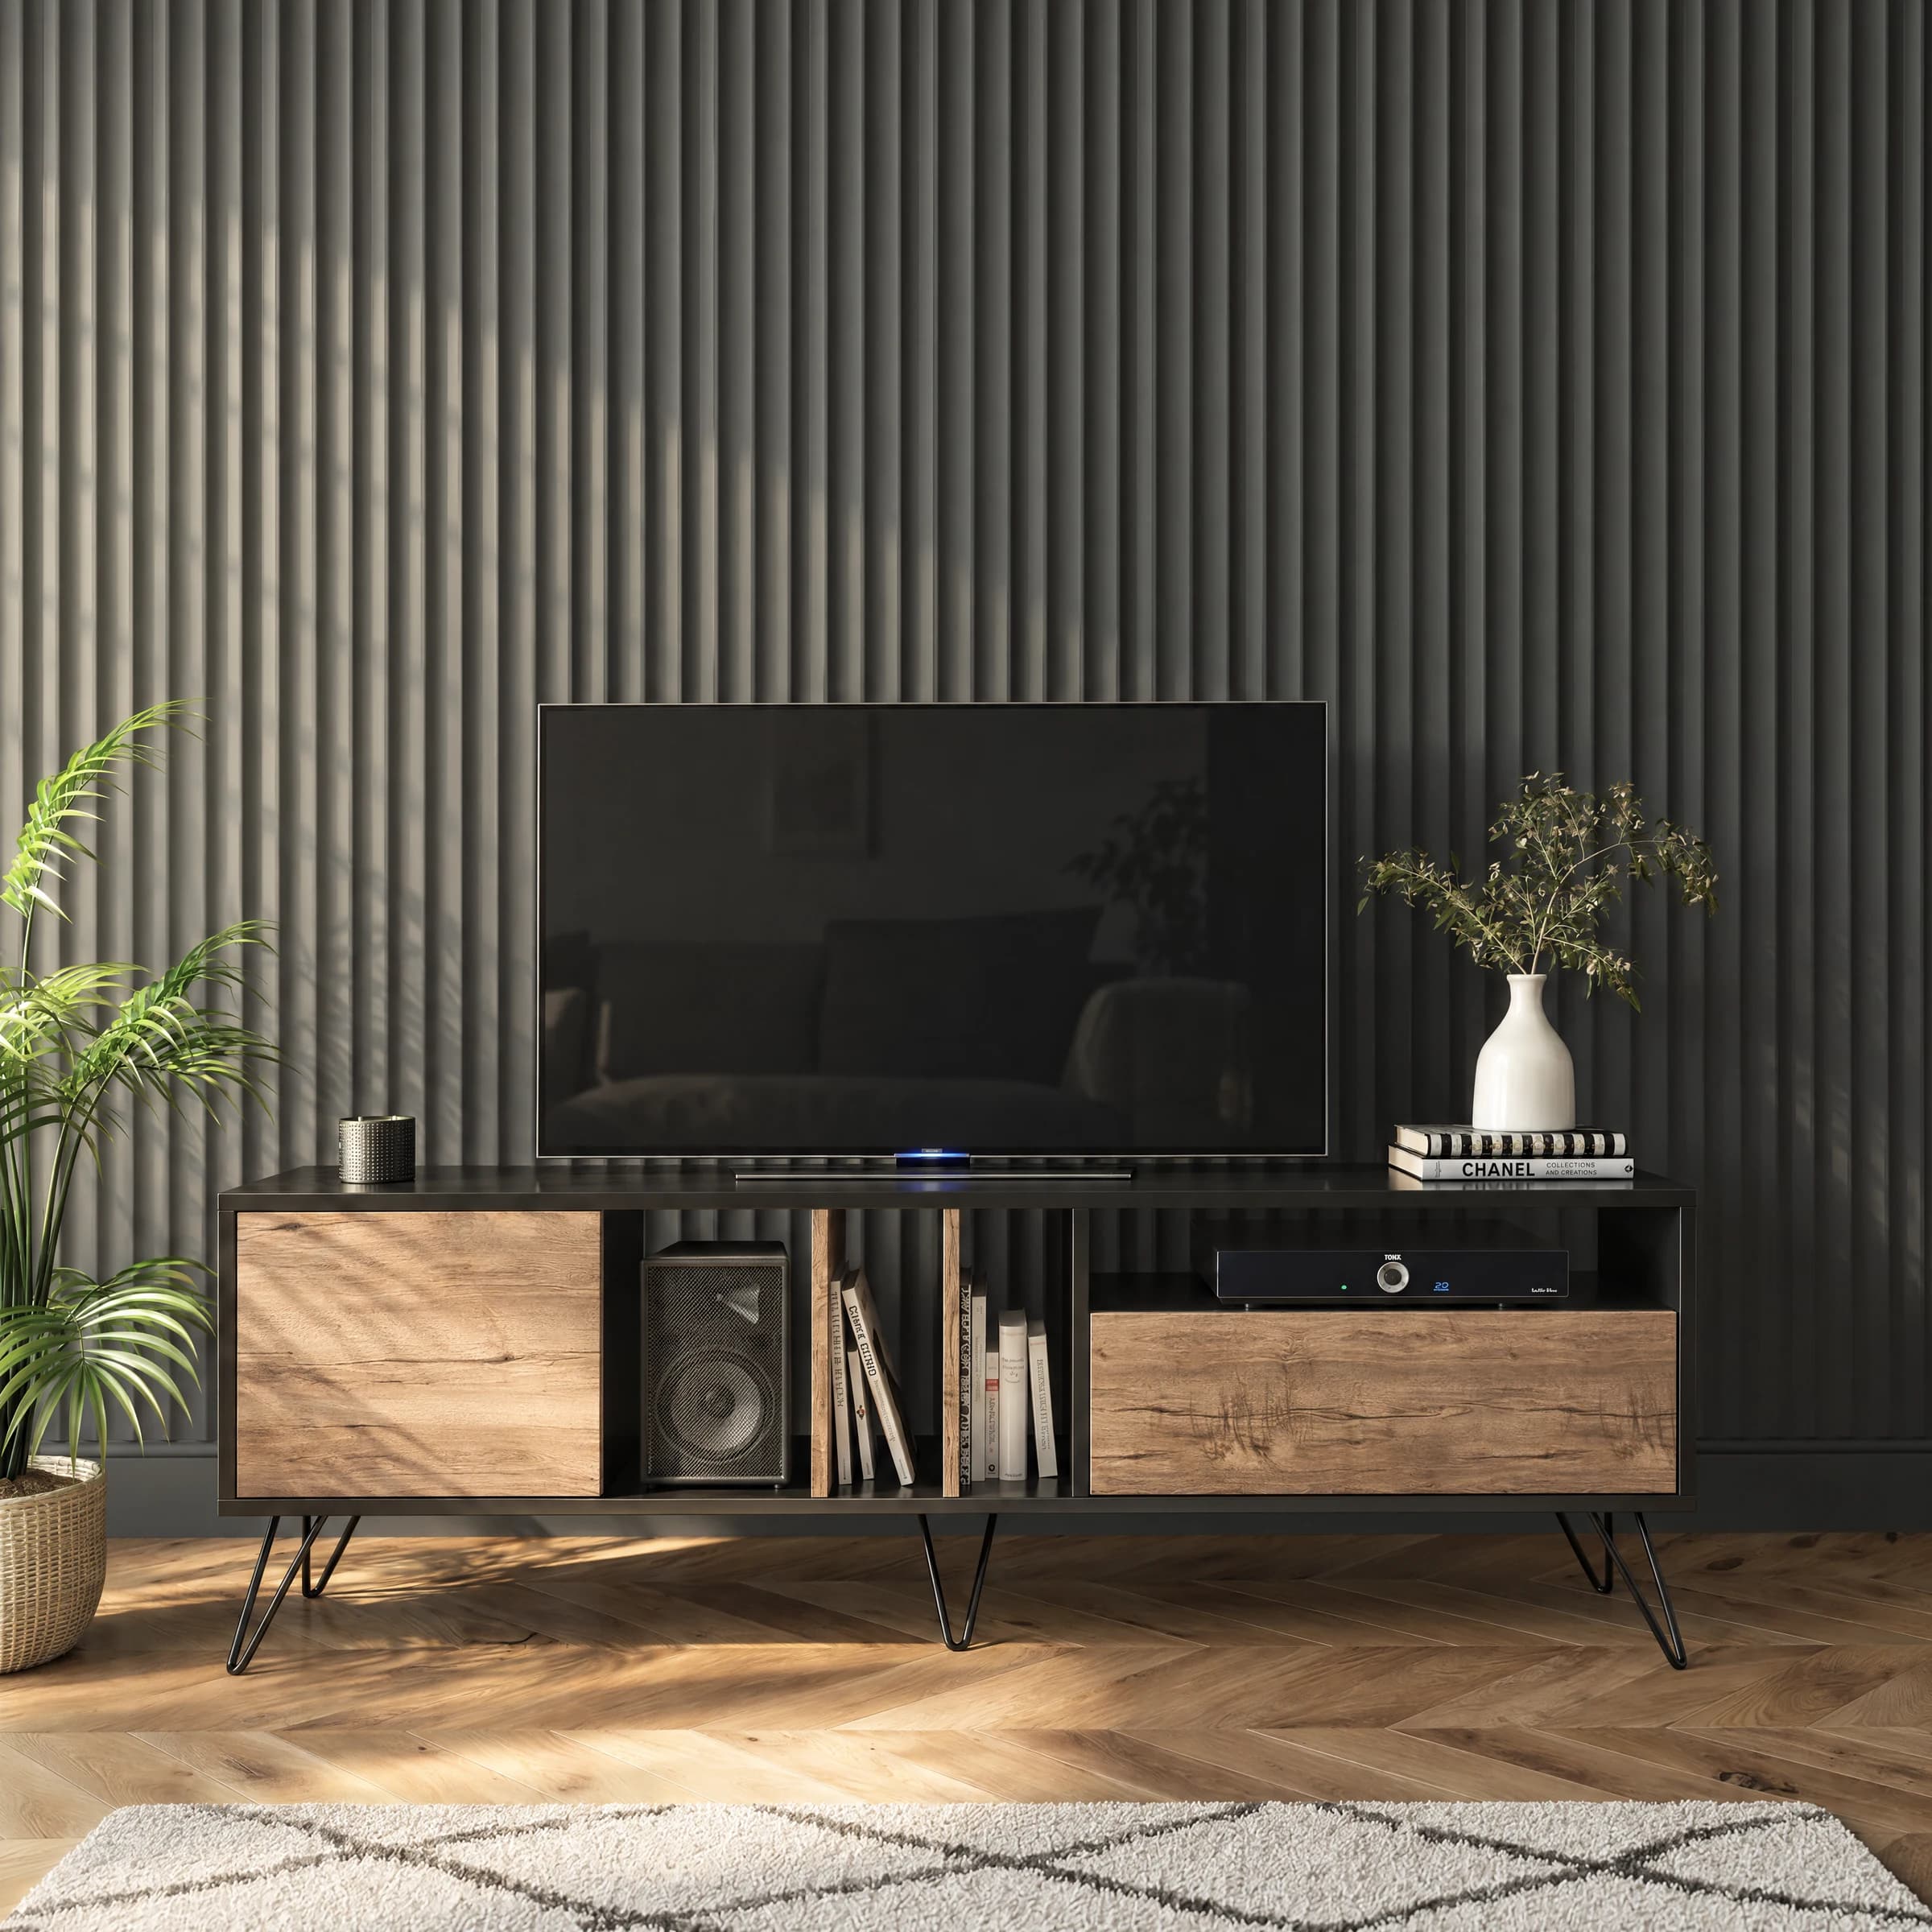
Acoustic wall panels · installed product context · lifestyle CGI
Product detail in context
A panel range needs more than a texture swatch. Buyers need to see the repeat, depth, spacing, edges and finish, and understand how those details read across an installed wall.
Mouldings and stairparts have similar requirements: the room gives scale and context, while closer views explain the actual profile, junction or material. We plan those views together around the product information you supply.
Show panel repeats, handrail proportions and decorative profiles in a product-led setting with dimensions and layout agreed during review.
Keep camera and lighting consistent while approved wood, paint or metal references are applied to the required range variants.
Plan close views of slats, moulding relief, junctions and handrail finishes alongside the wider installed composition.
Extend the agreed geometry and material direction into catalogue views, web crops and subsequent additions to the range.
Commercial outputs
Choose views around the product questions and sales channels: installed appearance, profile and finish detail, or a consistent comparison across a range.
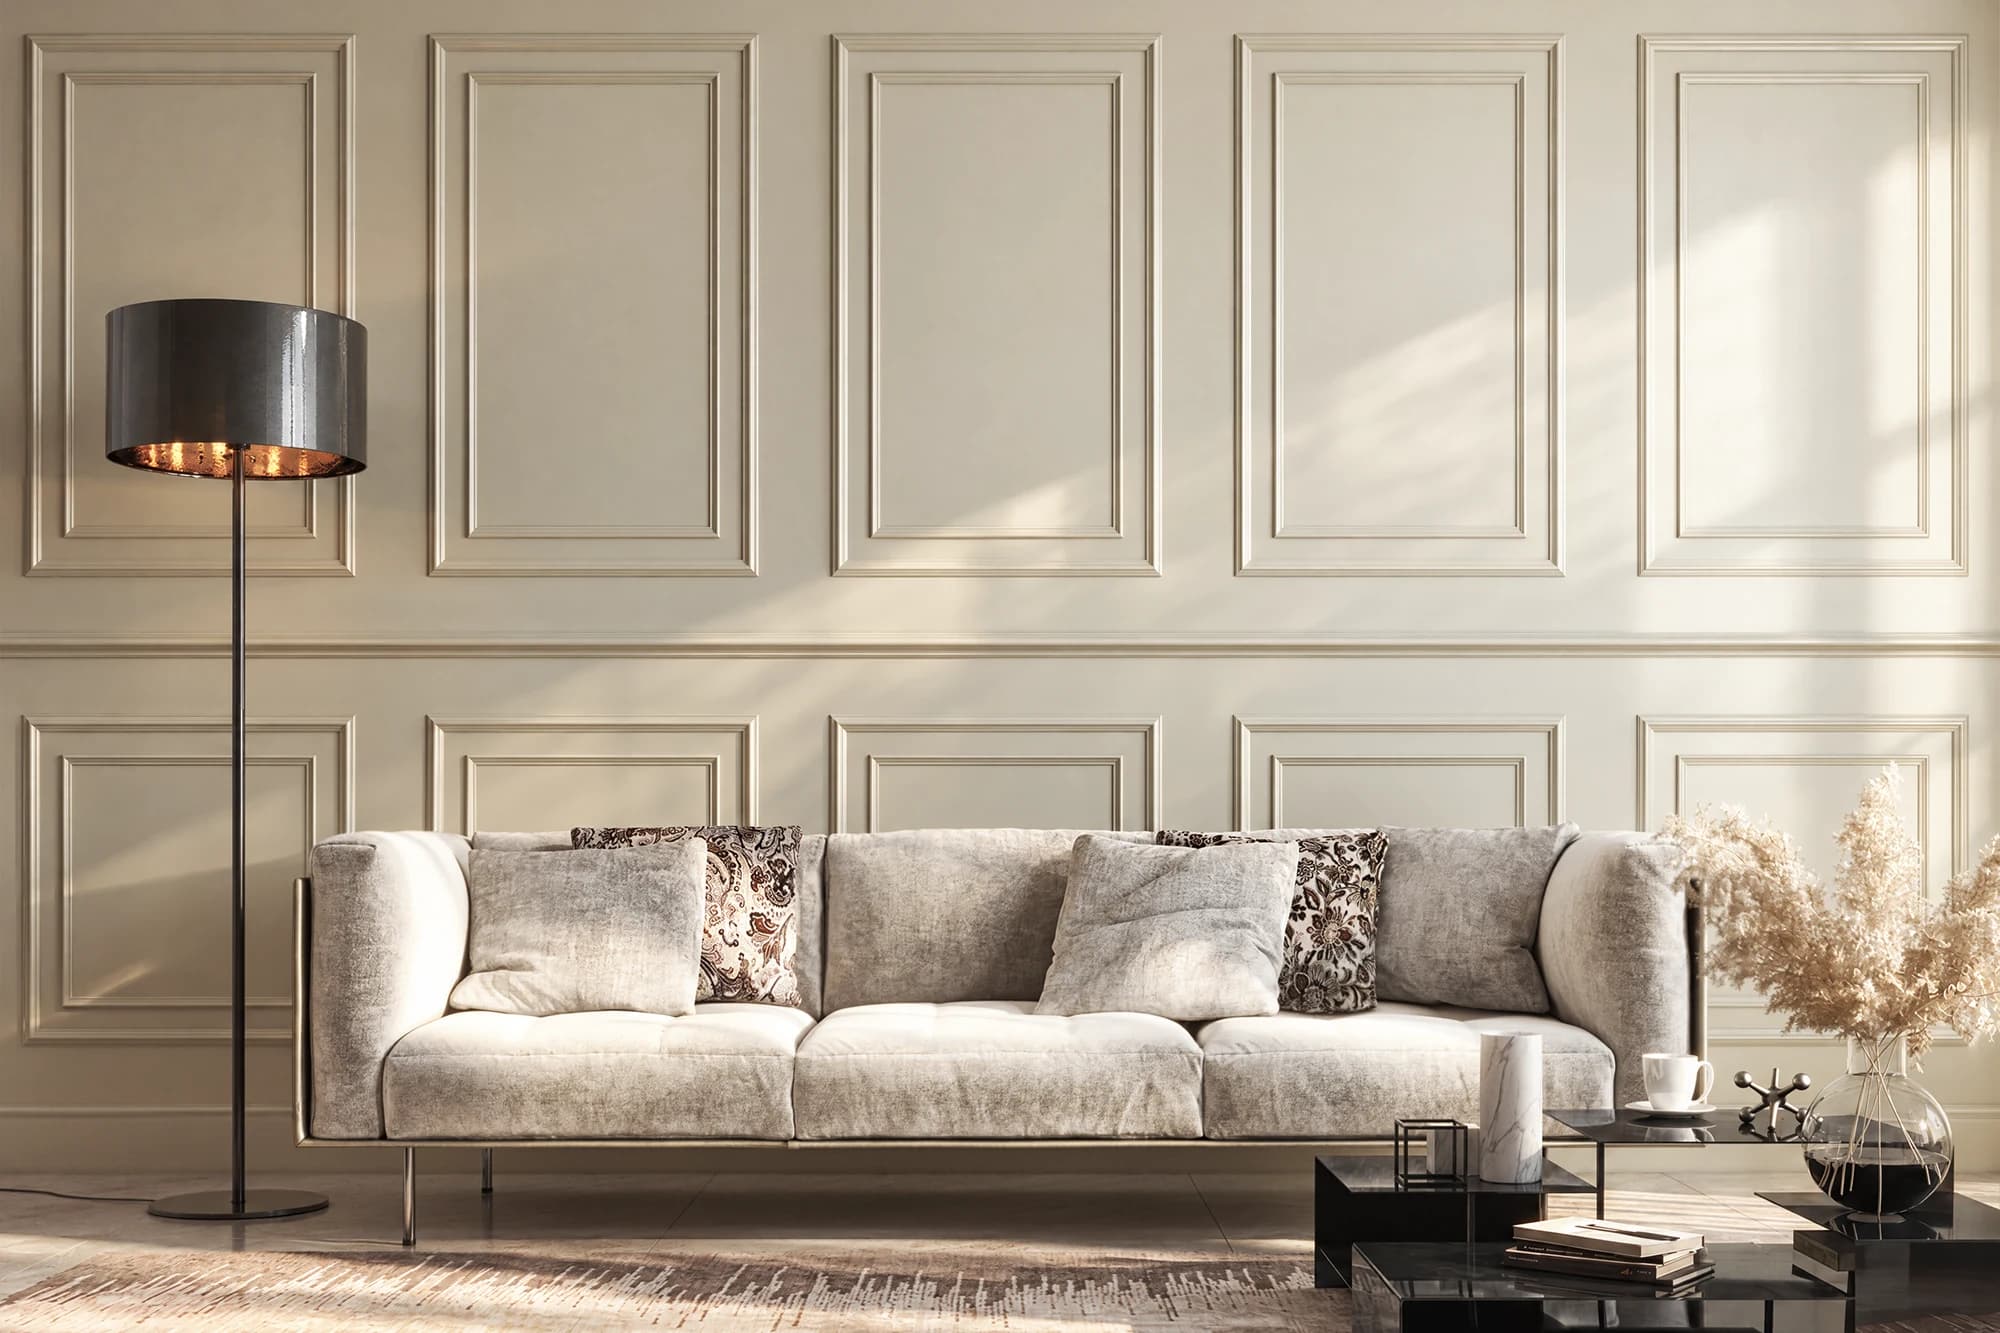
Panels and decorative joinery shown in context, with the product remaining the subject of the composition.
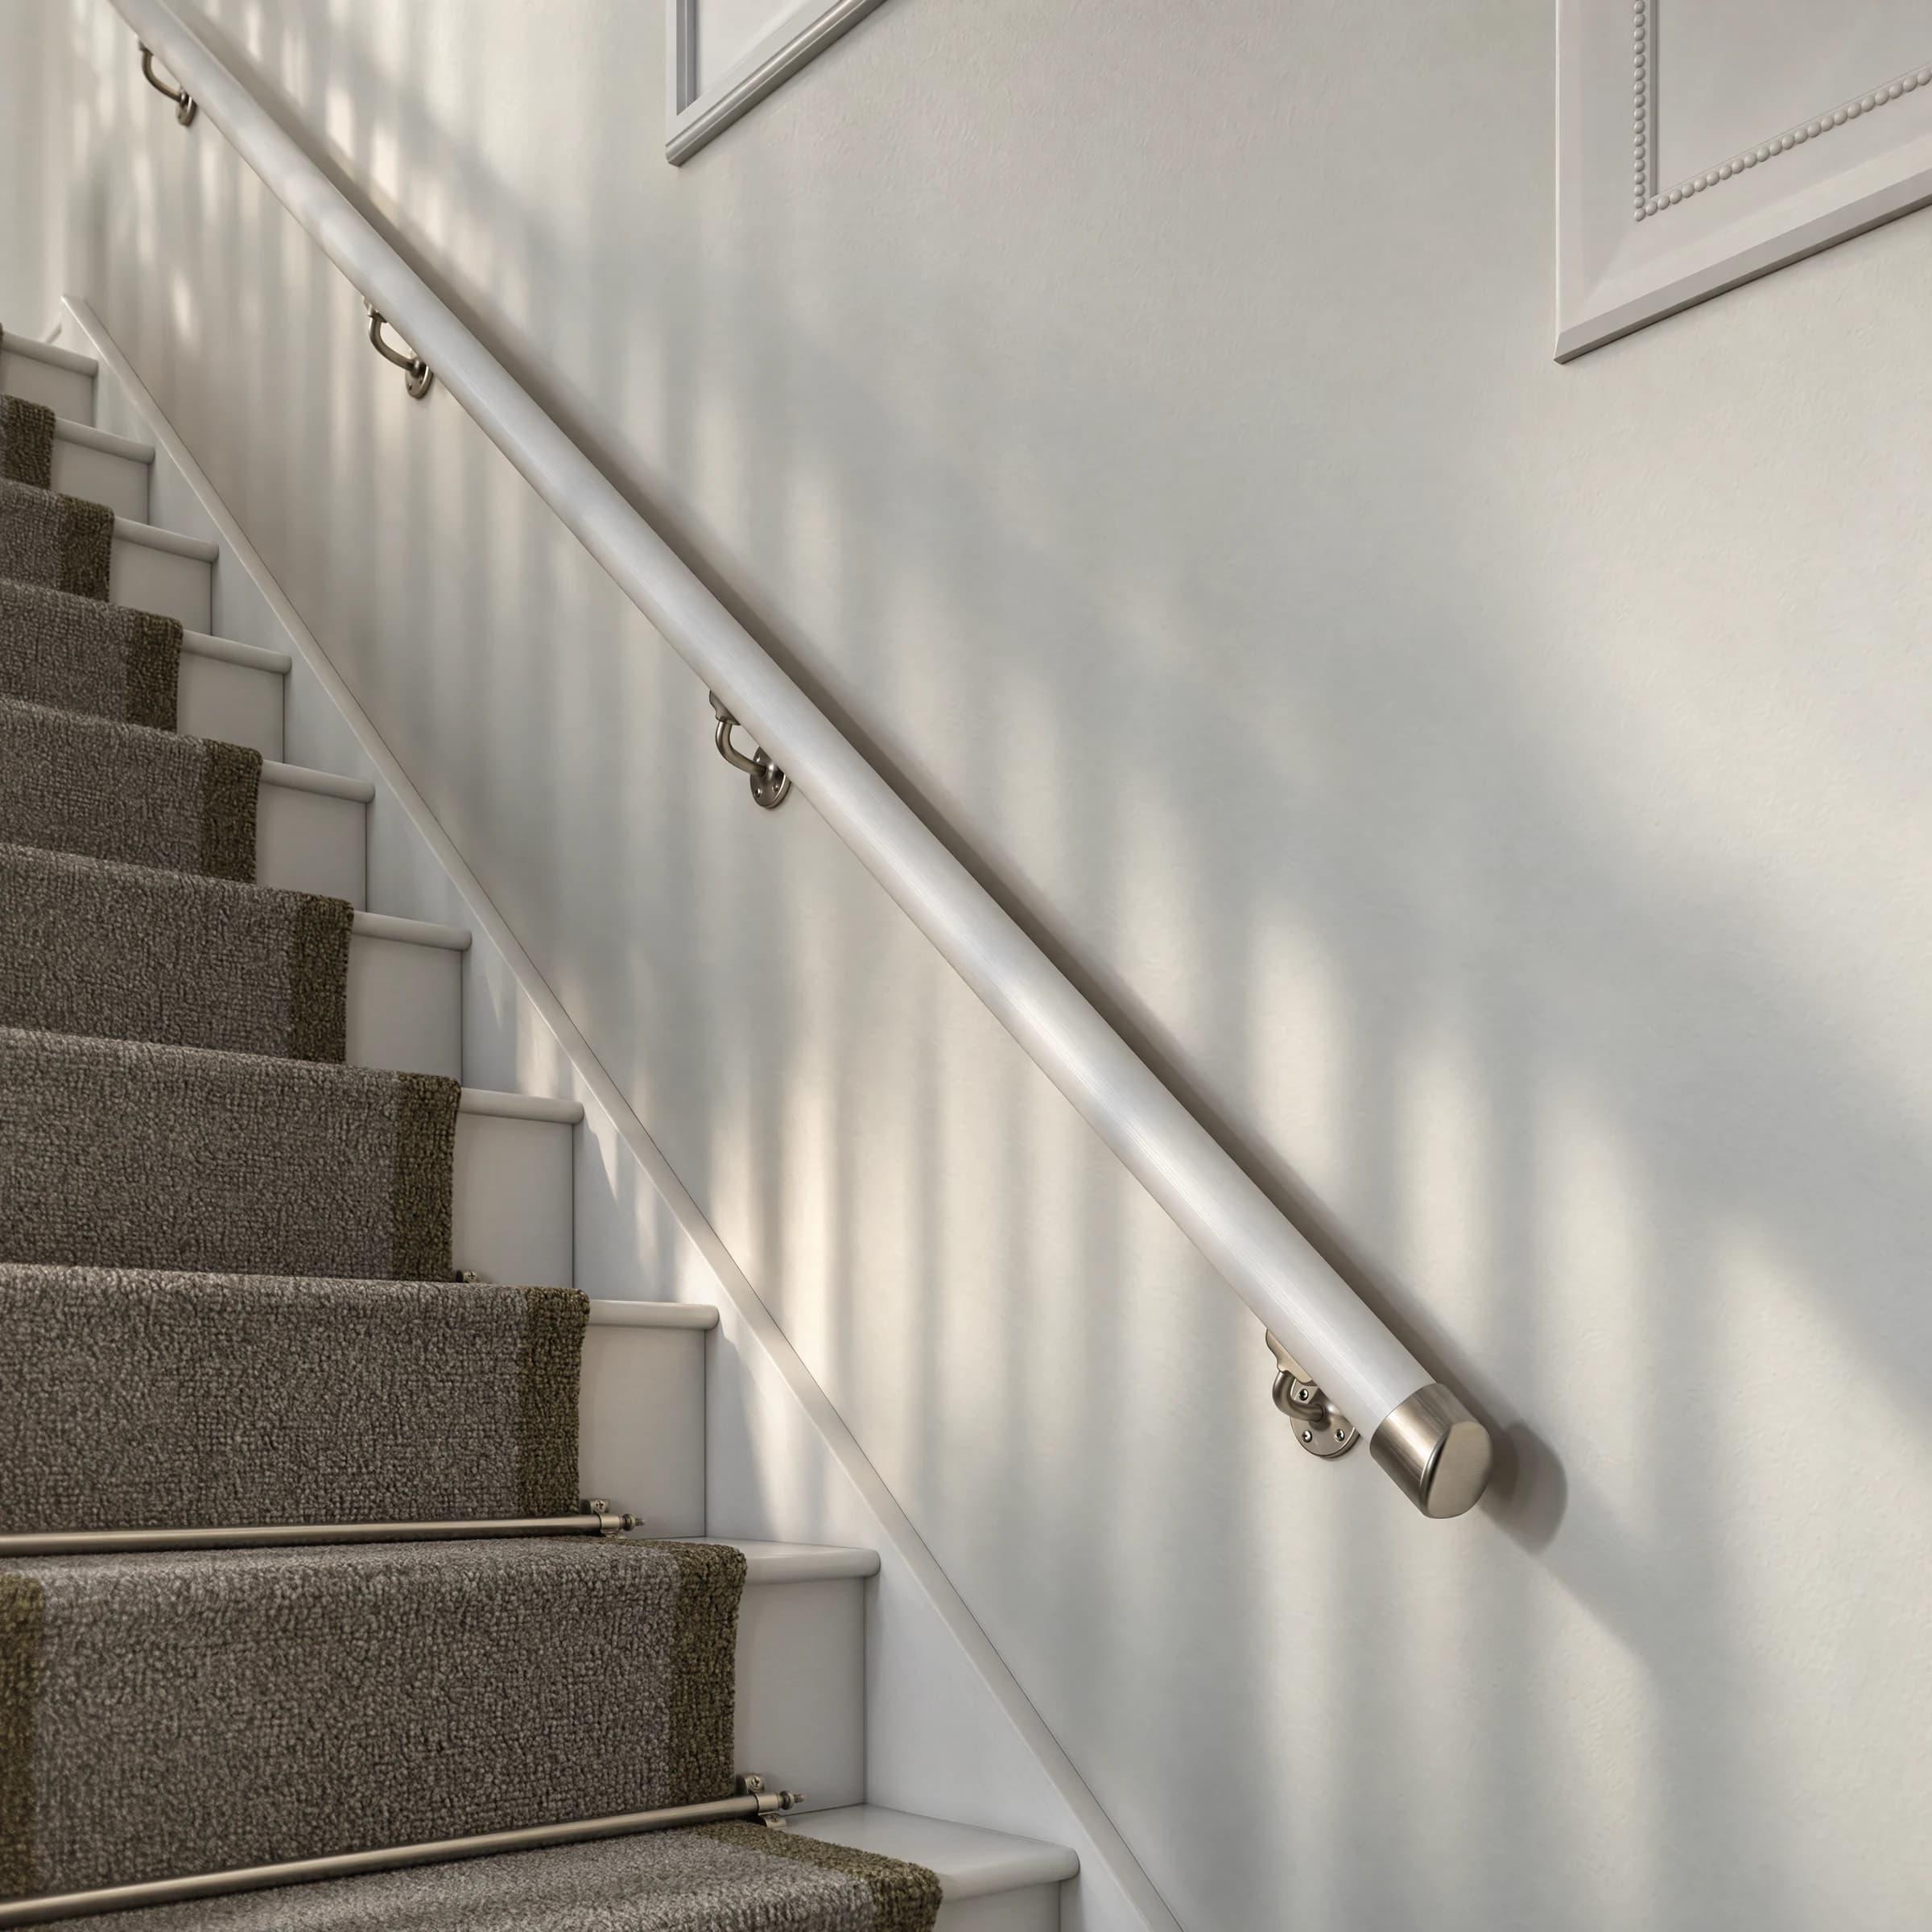
Closer views for product pages and brochures that explain material response, profile shape and the agreed installed arrangement.
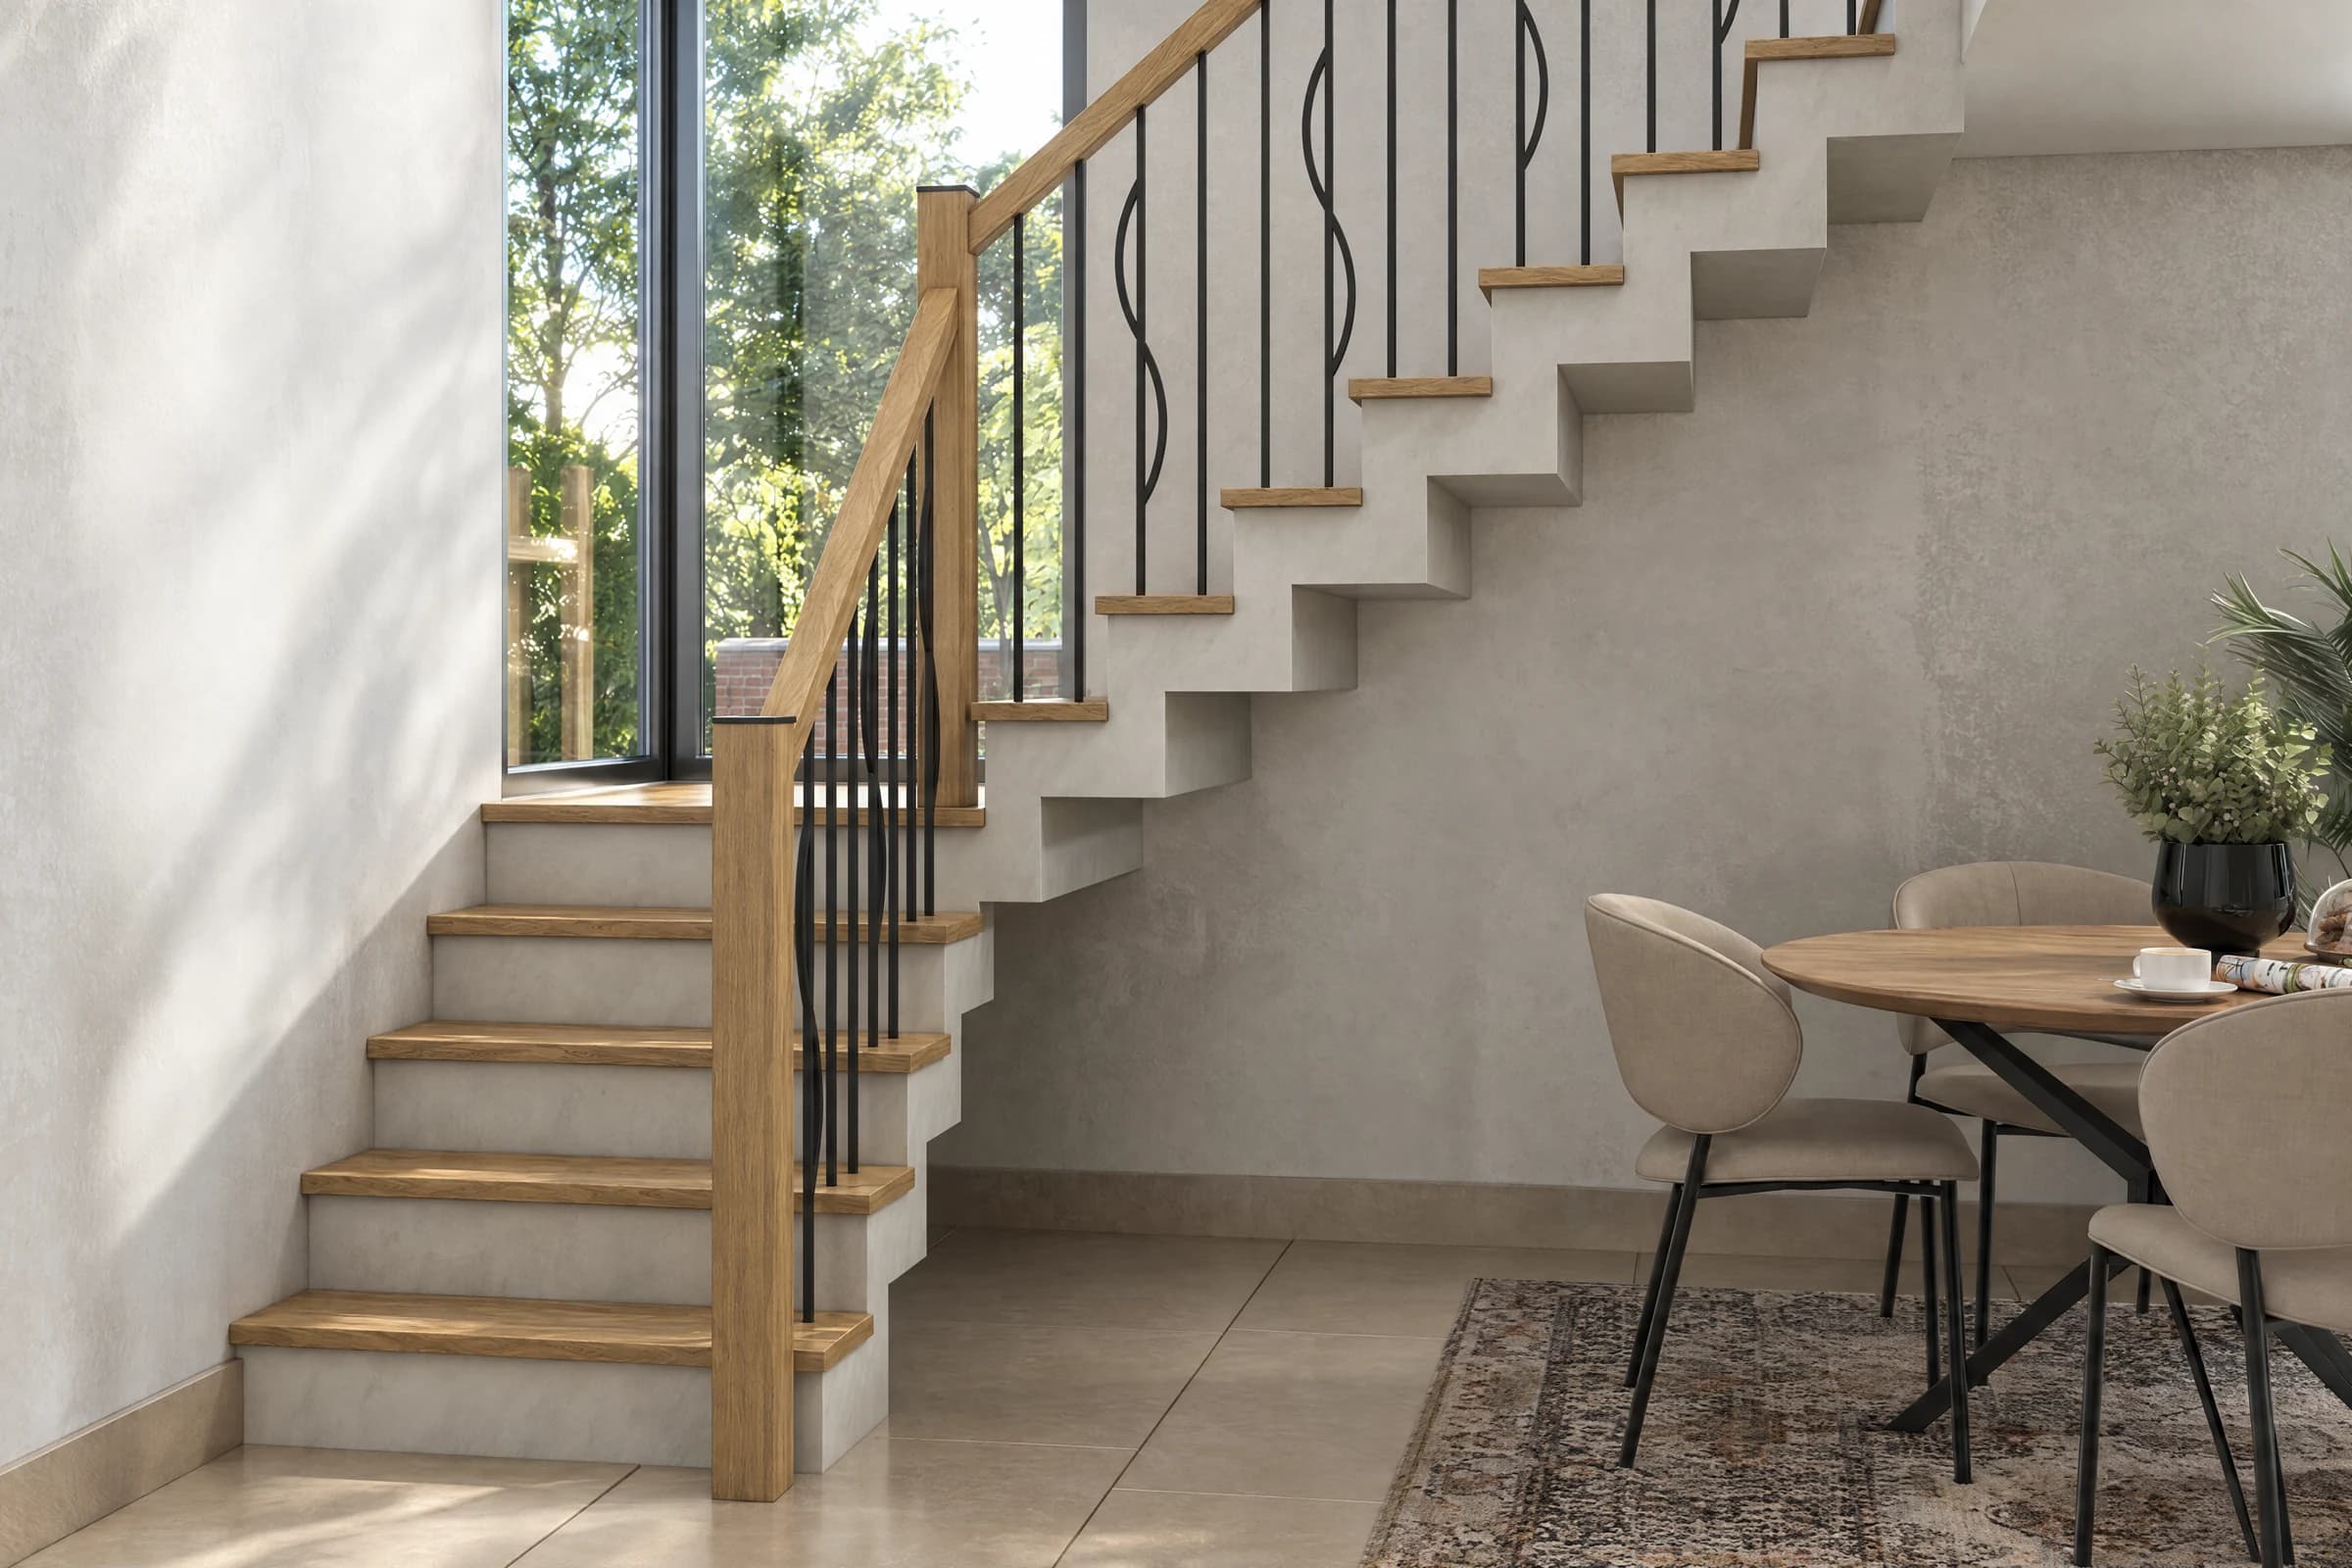
Coordinated views of product families and installation contexts, with the required finish and configuration matrix agreed in the brief.
See the wider portfolio filtered to this production context.
View relevant product CGIA product-led workflow
Product data and representative approvals give each later view a clear reference, whether the range includes a new profile, finish or installed arrangement.
Review CAD or dimensioned drawings, repeat and spacing, finish references, product families and the required sales-channel views.
Establish the geometry, material response, installed scale, camera and lighting on a representative product and setting.
Apply approved decisions to the agreed profiles, finishes, configurations and output matrix, with exceptions identified for review.
Check product detail and consistency, prepare the agreed web and print exports, and retain the setup for later range additions.
Relevant production proof
Cheshire Mouldings
UK stairparts and mouldings manufacturer
The published Cheshire Mouldings case study shows product-led roomsets, cutouts and finish variants across an expanding building-product portfolio.
View Case StudyCommercial fit
The strongest fit is a product family with useful source data and recurring image requirements, rather than a one-off architectural scene.
Brief preparation
We review what is available and identify missing detail before confirming the production scope. Your technical specifications remain the authority for product performance.
Questions before a brief
A useful quote depends on product information, output requirements and future range potential—not only the number of final images.
Dimensioned drawings, profile information, photographs and material references may be enough to define modelling work. We review their completeness before quoting; an unclear profile or installation detail needs clarification rather than a guess.
Yes. Once geometry, material direction, camera and lighting are approved, the agreed finish variants can be produced in consistent views. Material references and the required combinations are defined in the brief.
Profiles, dimensions, spacing and layout are reviewed against your supplied information during product and preview approval. CGI communicates appearance; it does not verify acoustic, fire or structural performance, which must come from your technical documentation.
A useful set may combine an installed roomset, closer profile or finish views, isolated product views and selected variants. We agree that mix around the product questions and channels you need to support rather than a fixed image package.
Explore related product CGI services
Need the wider production model or more context about the team behind it?
Start with the real product range
We will review the fit, identify missing inputs and suggest the most practical starting scope—pilot, defined project or ongoing production workflow.
Send Your Product Brief