The brief became a system map.
Product requirements, system families, construction layers, dimensions and planned outputs were consolidated before production began.
Case study · Building product CGI · Ireland / United Kingdom
Production for Instantor.
A coordinated set of lifestyle, technical and explanatory visuals built from installation specifications, dimensions and review markups.
Client
Instantor
Business context
Underfloor heating launch visual system
Engagement
Launch production · 2026
Scope
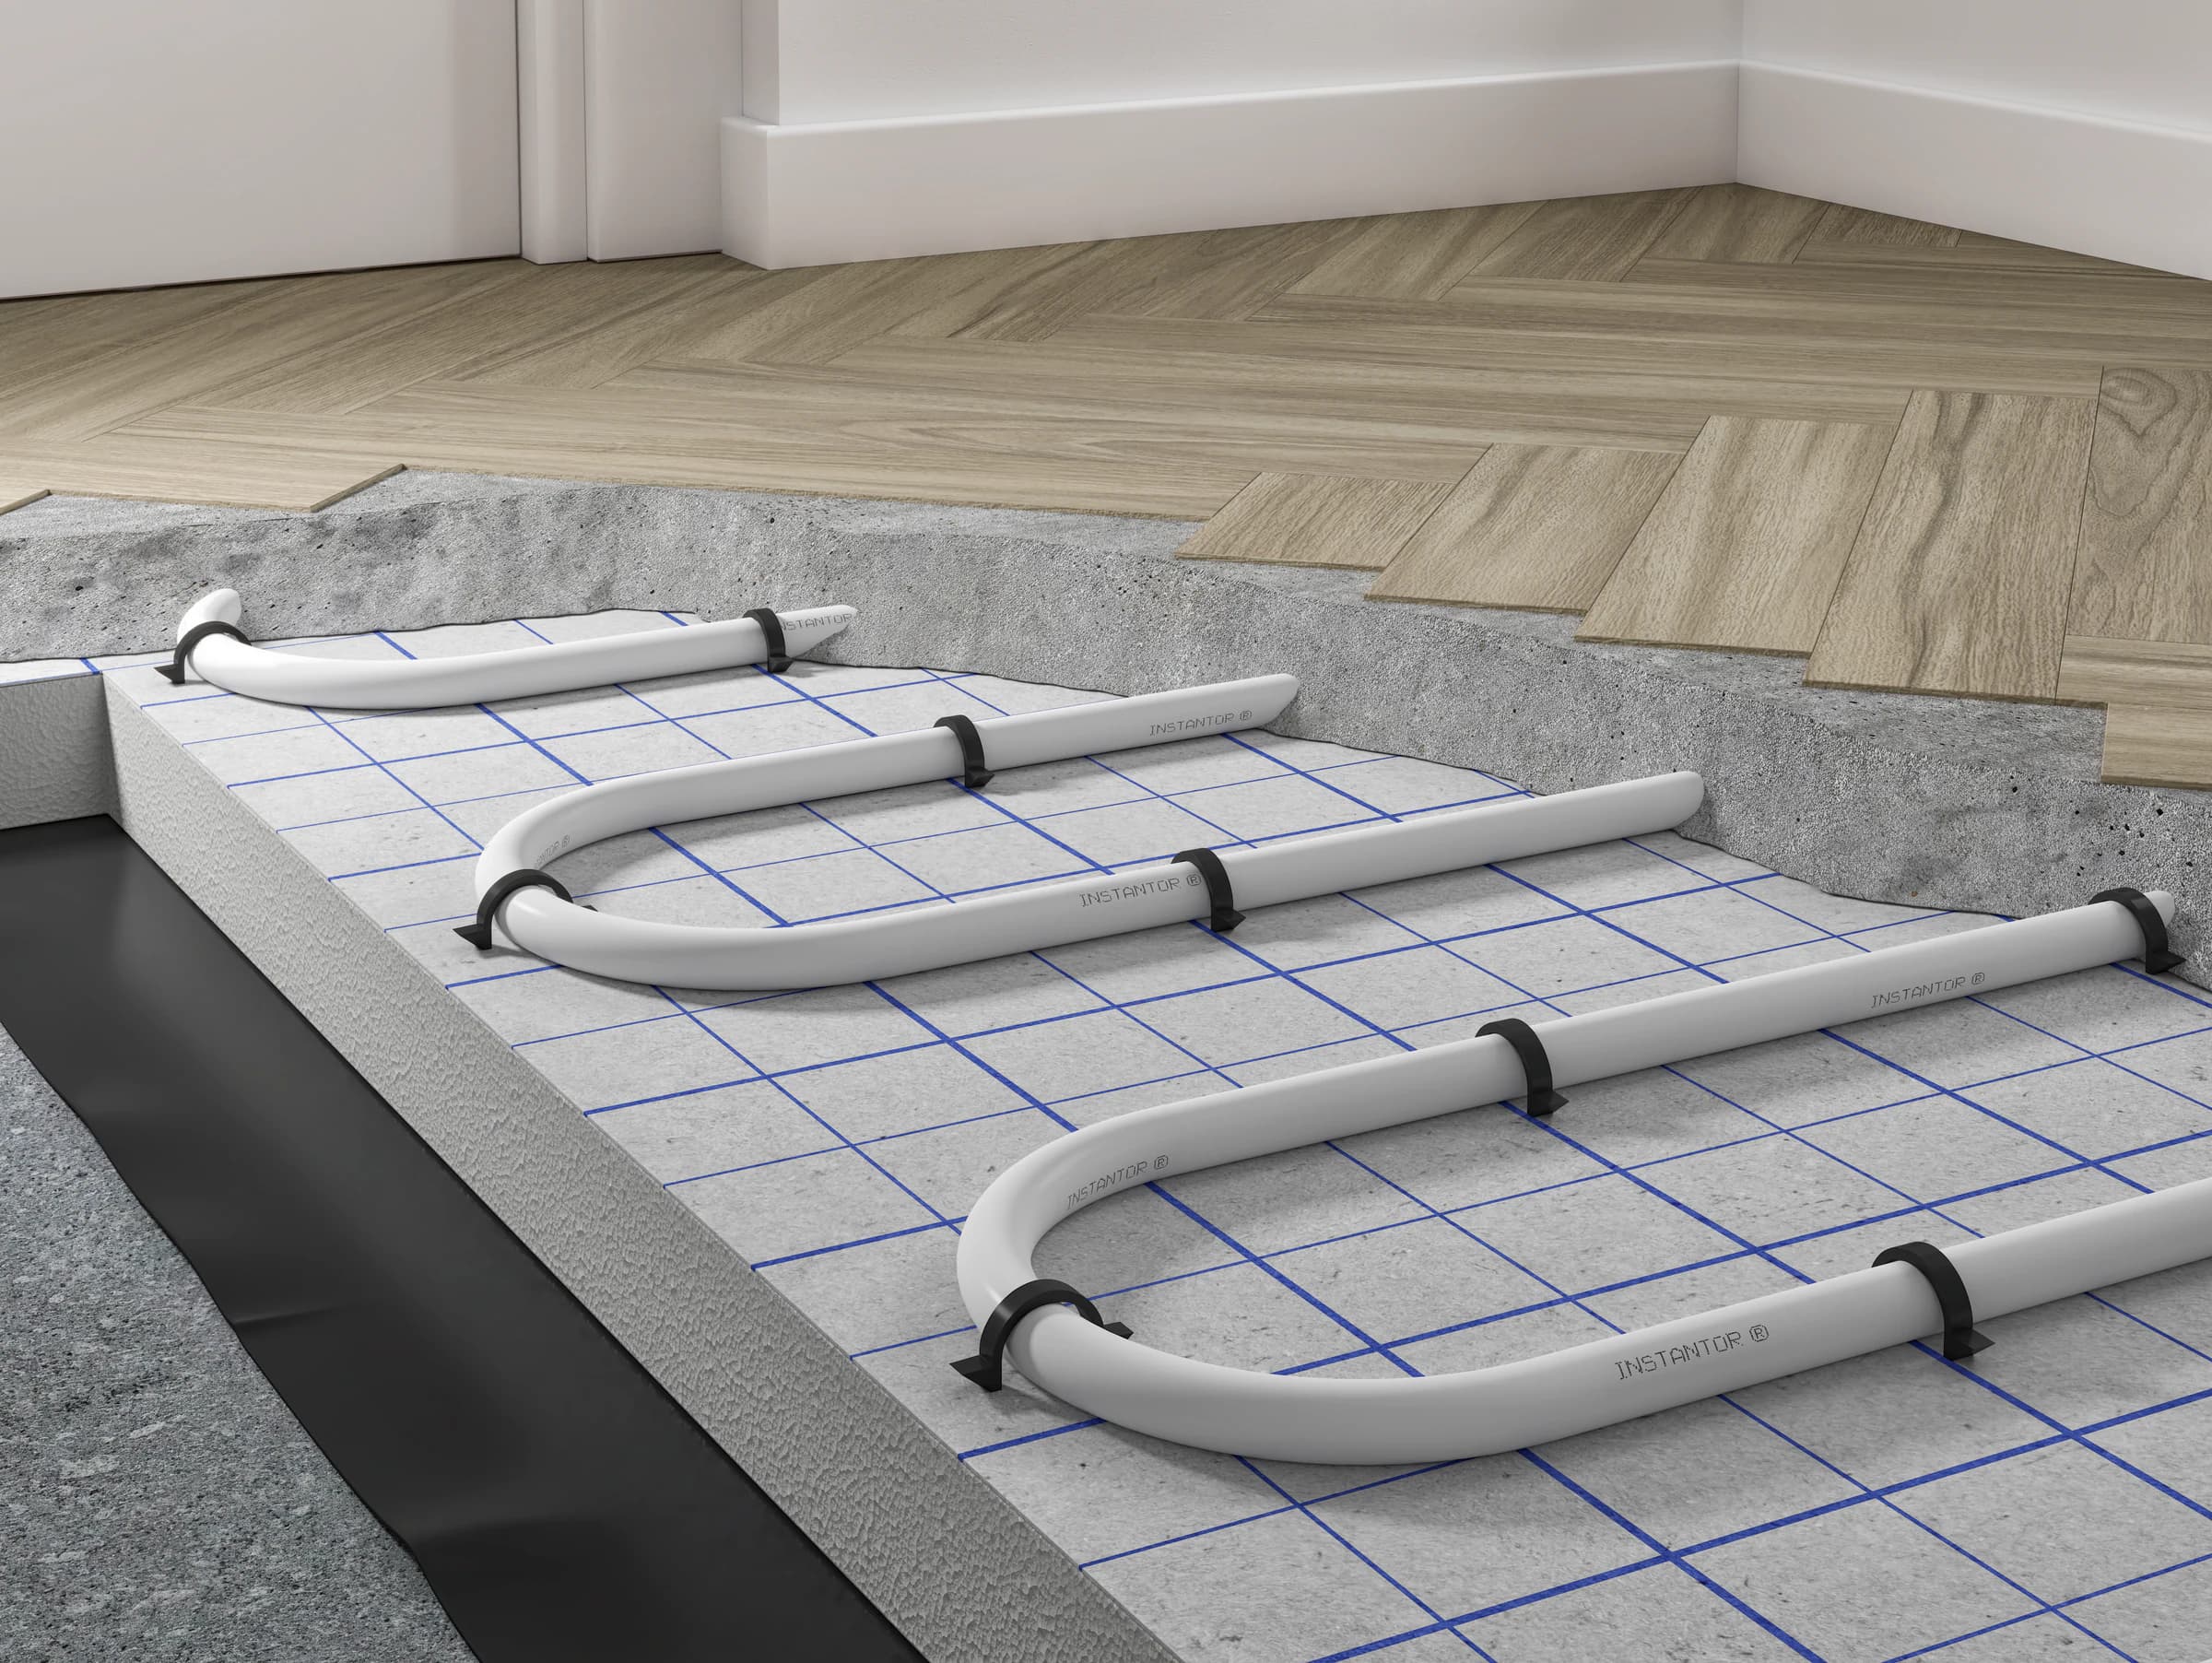
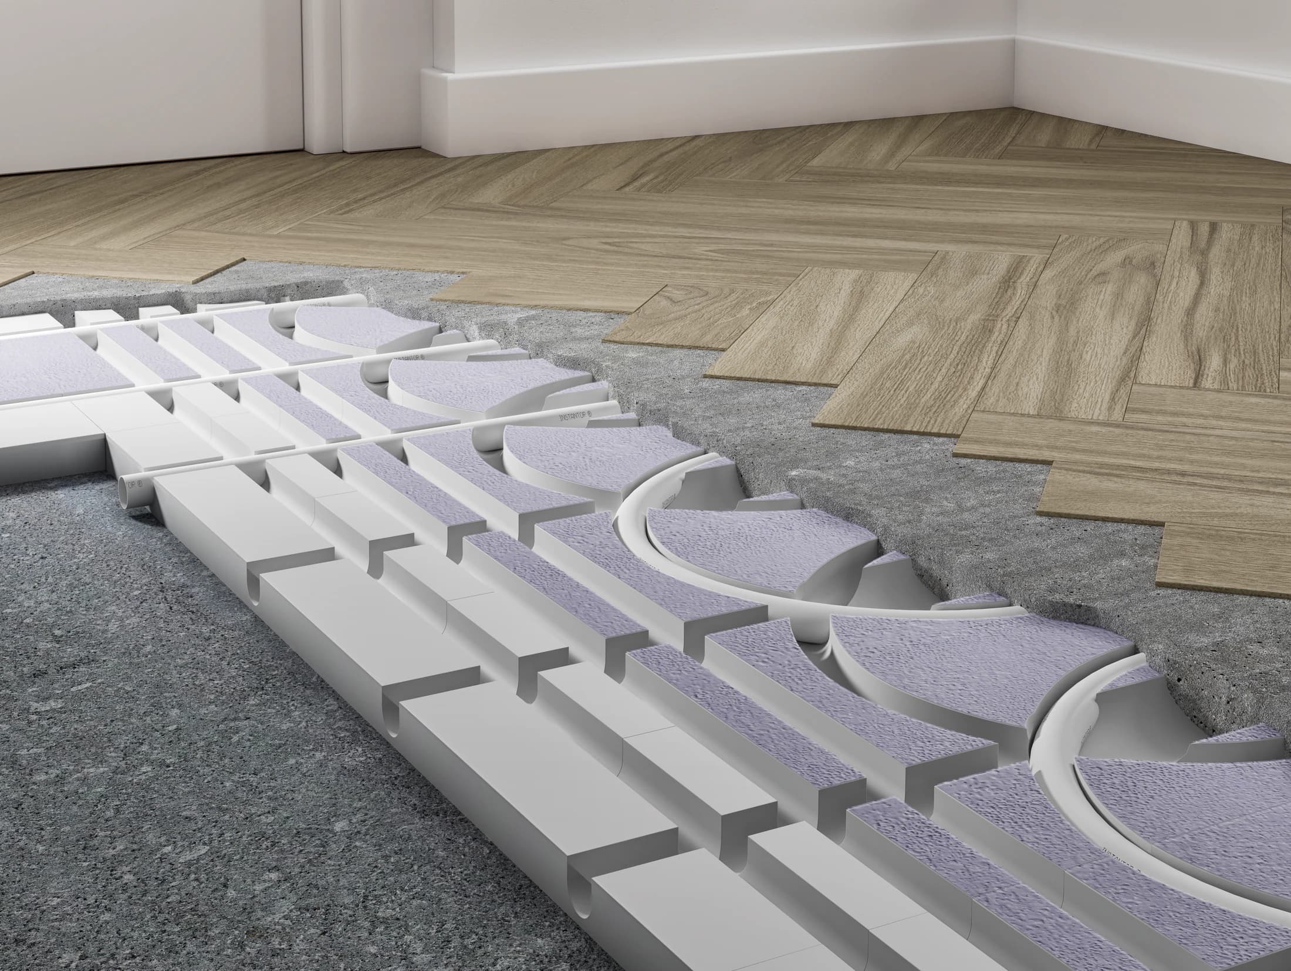
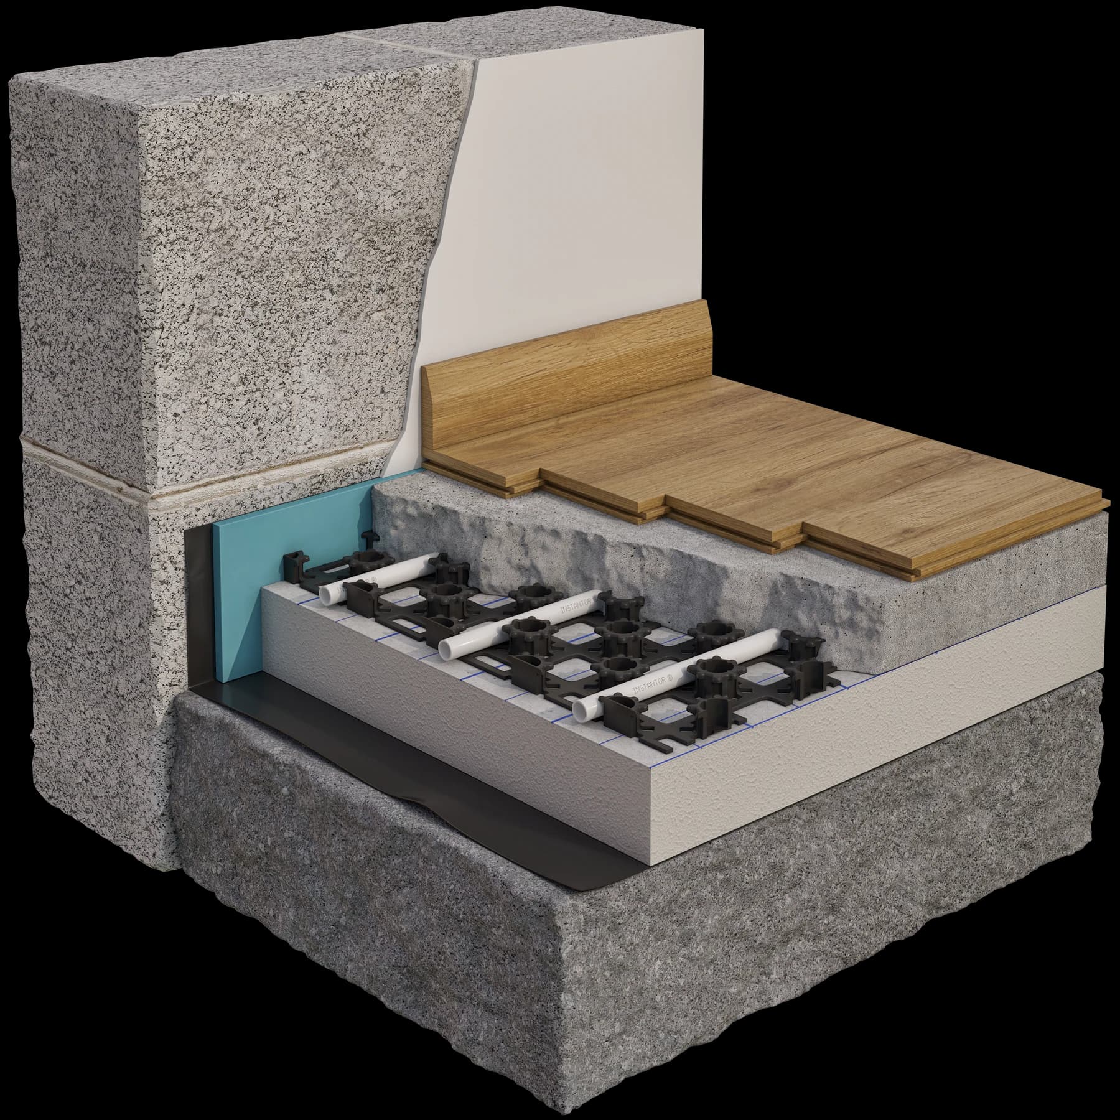
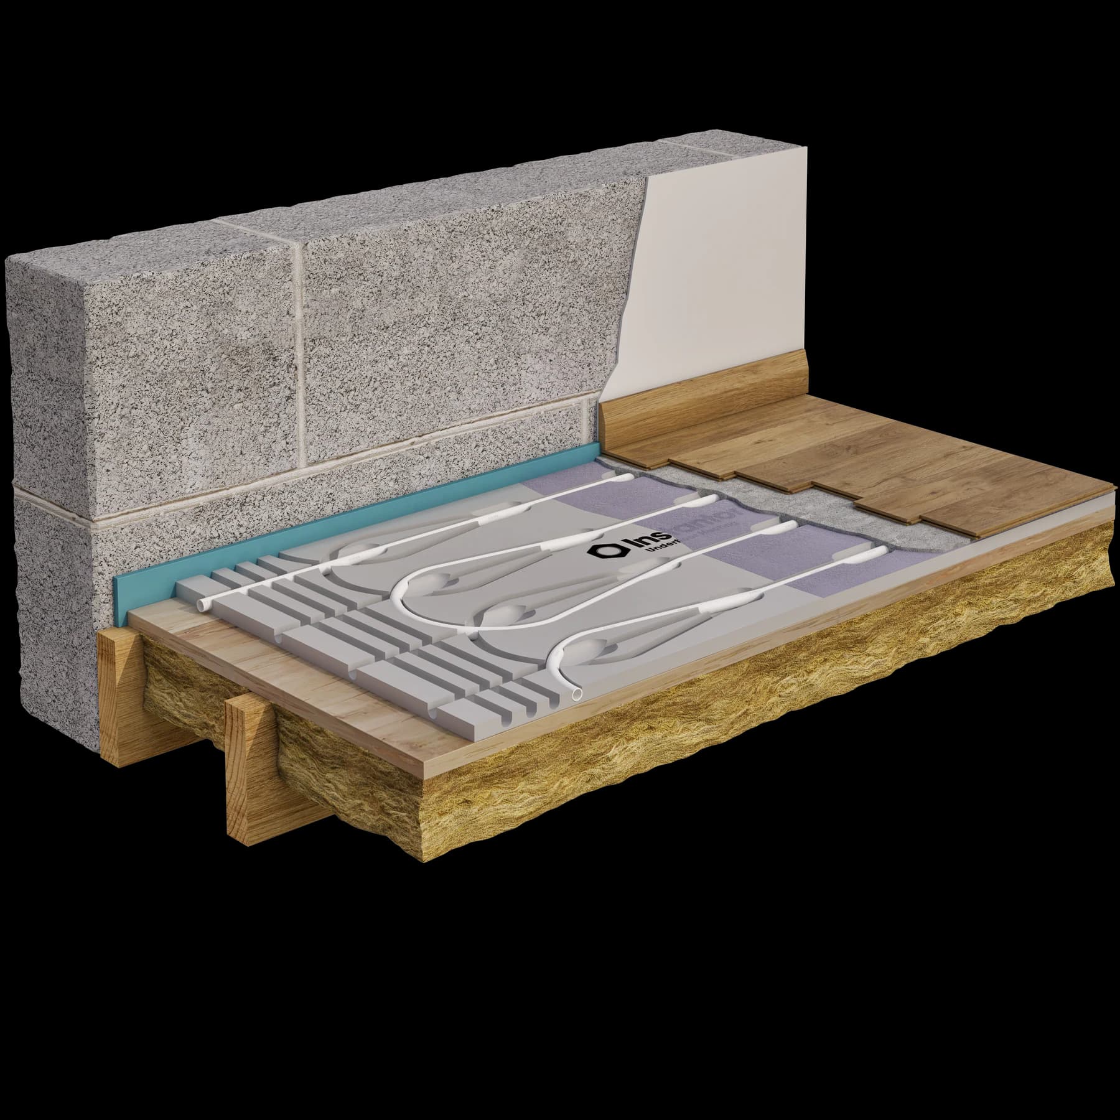
Lifestyle installation views · System cutaways · Pipe layouts
The production challenge
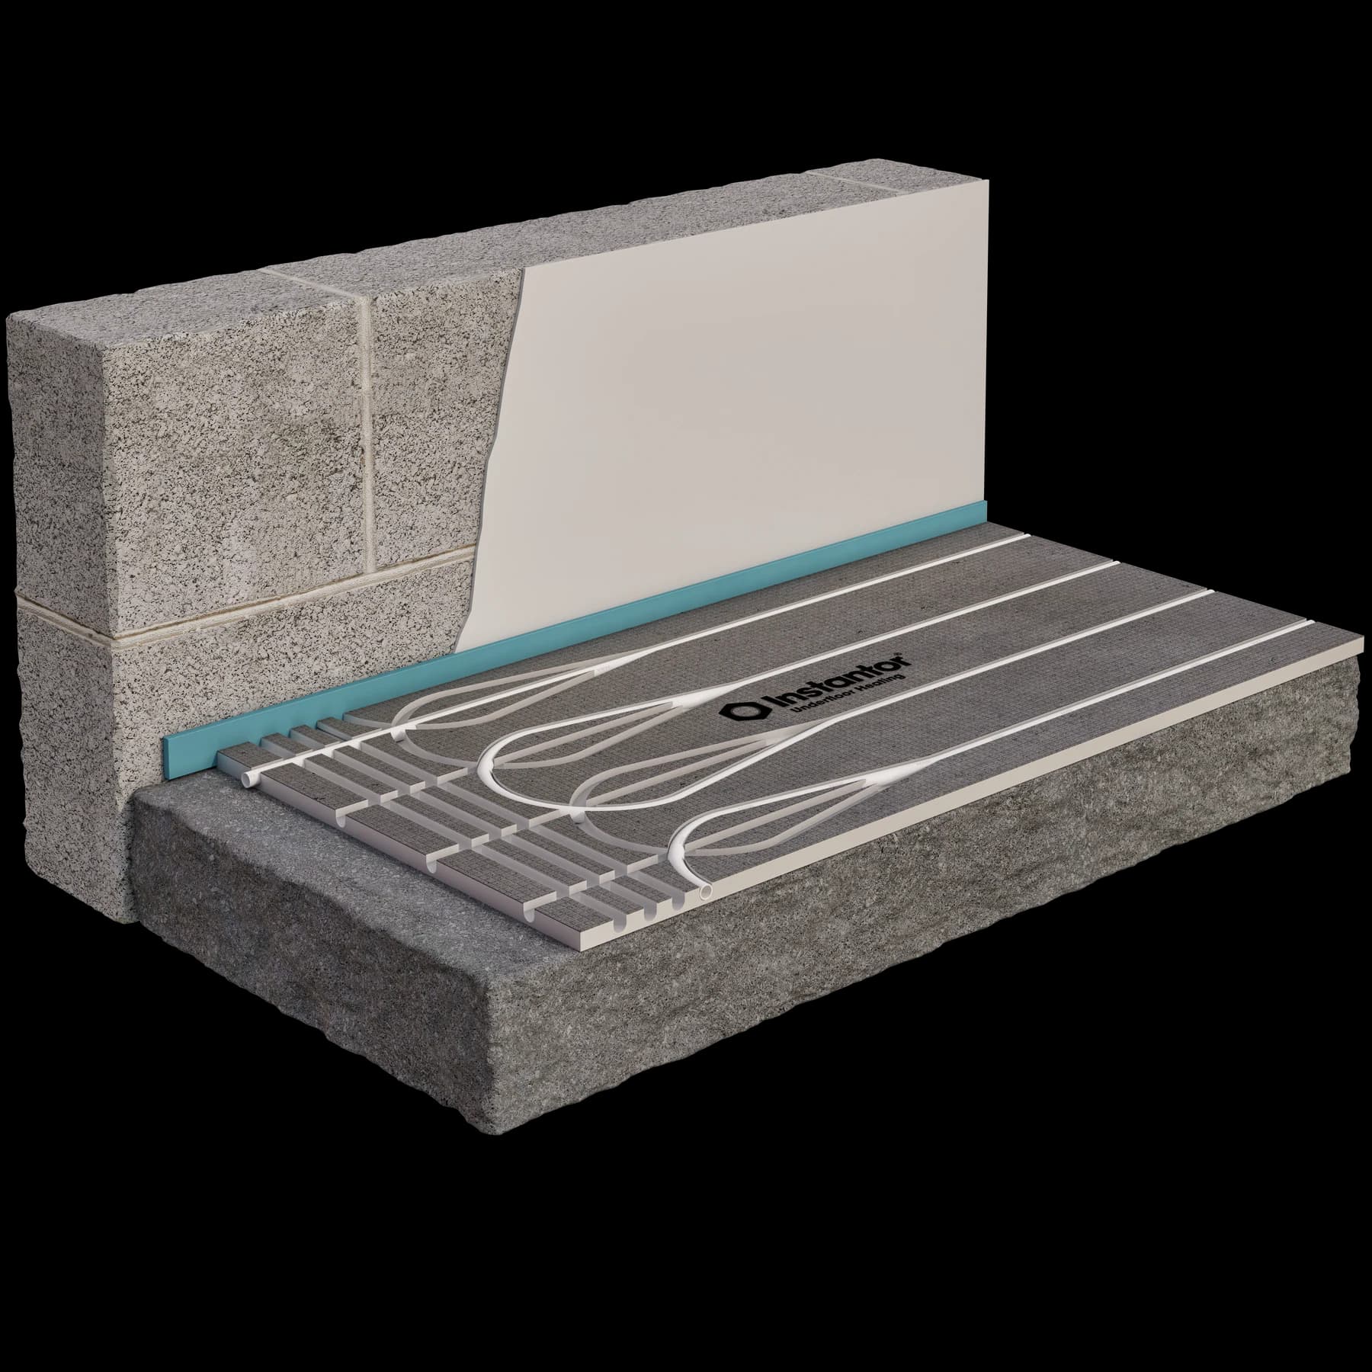
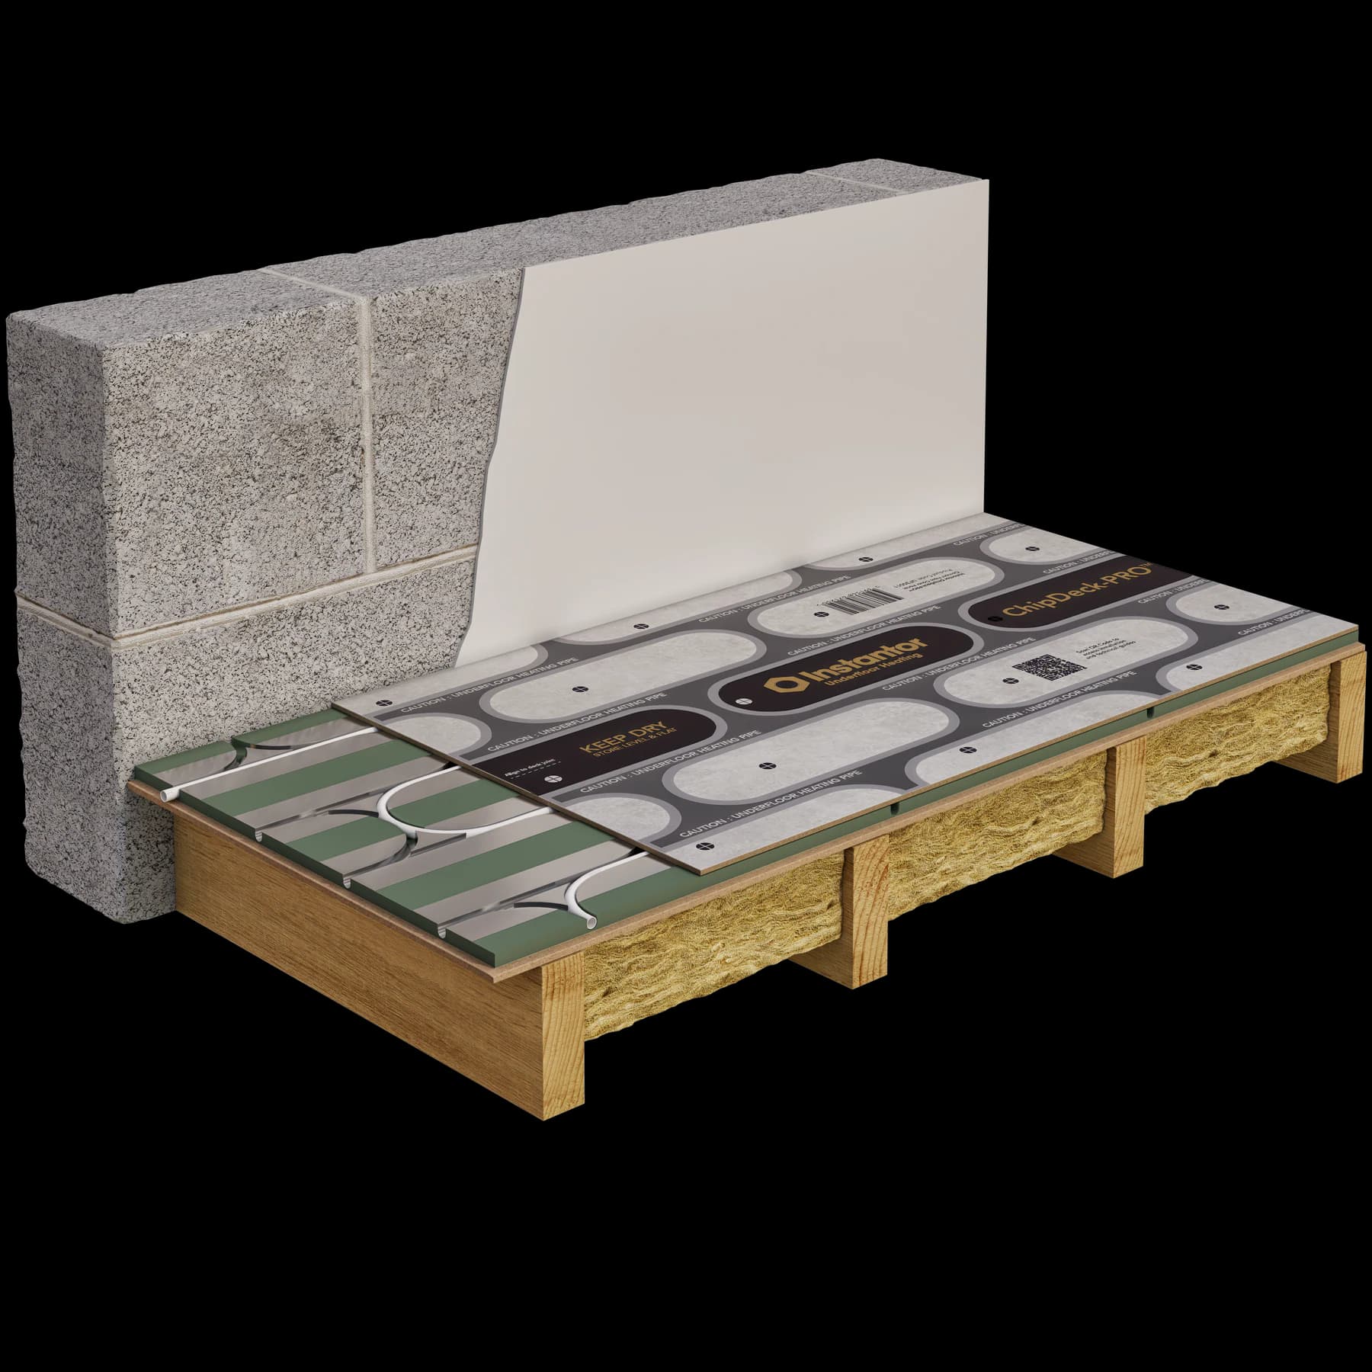
An underfloor-heating system is largely hidden after installation. Buyers, specifiers and installers still need to understand where each layer sits, how the pipework is arranged and how the available constructions differ before the floor is finished.
The launch covered solid-floor, overlay/retrofit and suspended-floor applications. Each system family required its own panel, pipe and floor build-up, while the full image set needed to feel like one coherent visual family rather than a collection of unrelated technical diagrams.
The production system
Cesma translated drawings, dimensions, material references and installation notes into a reusable scene system, then expanded it across the complete launch image matrix.
Product requirements, system families, construction layers, dimensions and planned outputs were consolidated before production began.
Wall, floor, camera and lighting decisions stayed consistent while the panels, pipe routes, cover layers and finished surfaces changed by system.
Stakeholder markups were applied asset by asset so that the system-specific details could be checked before approved visuals moved to high-resolution delivery.
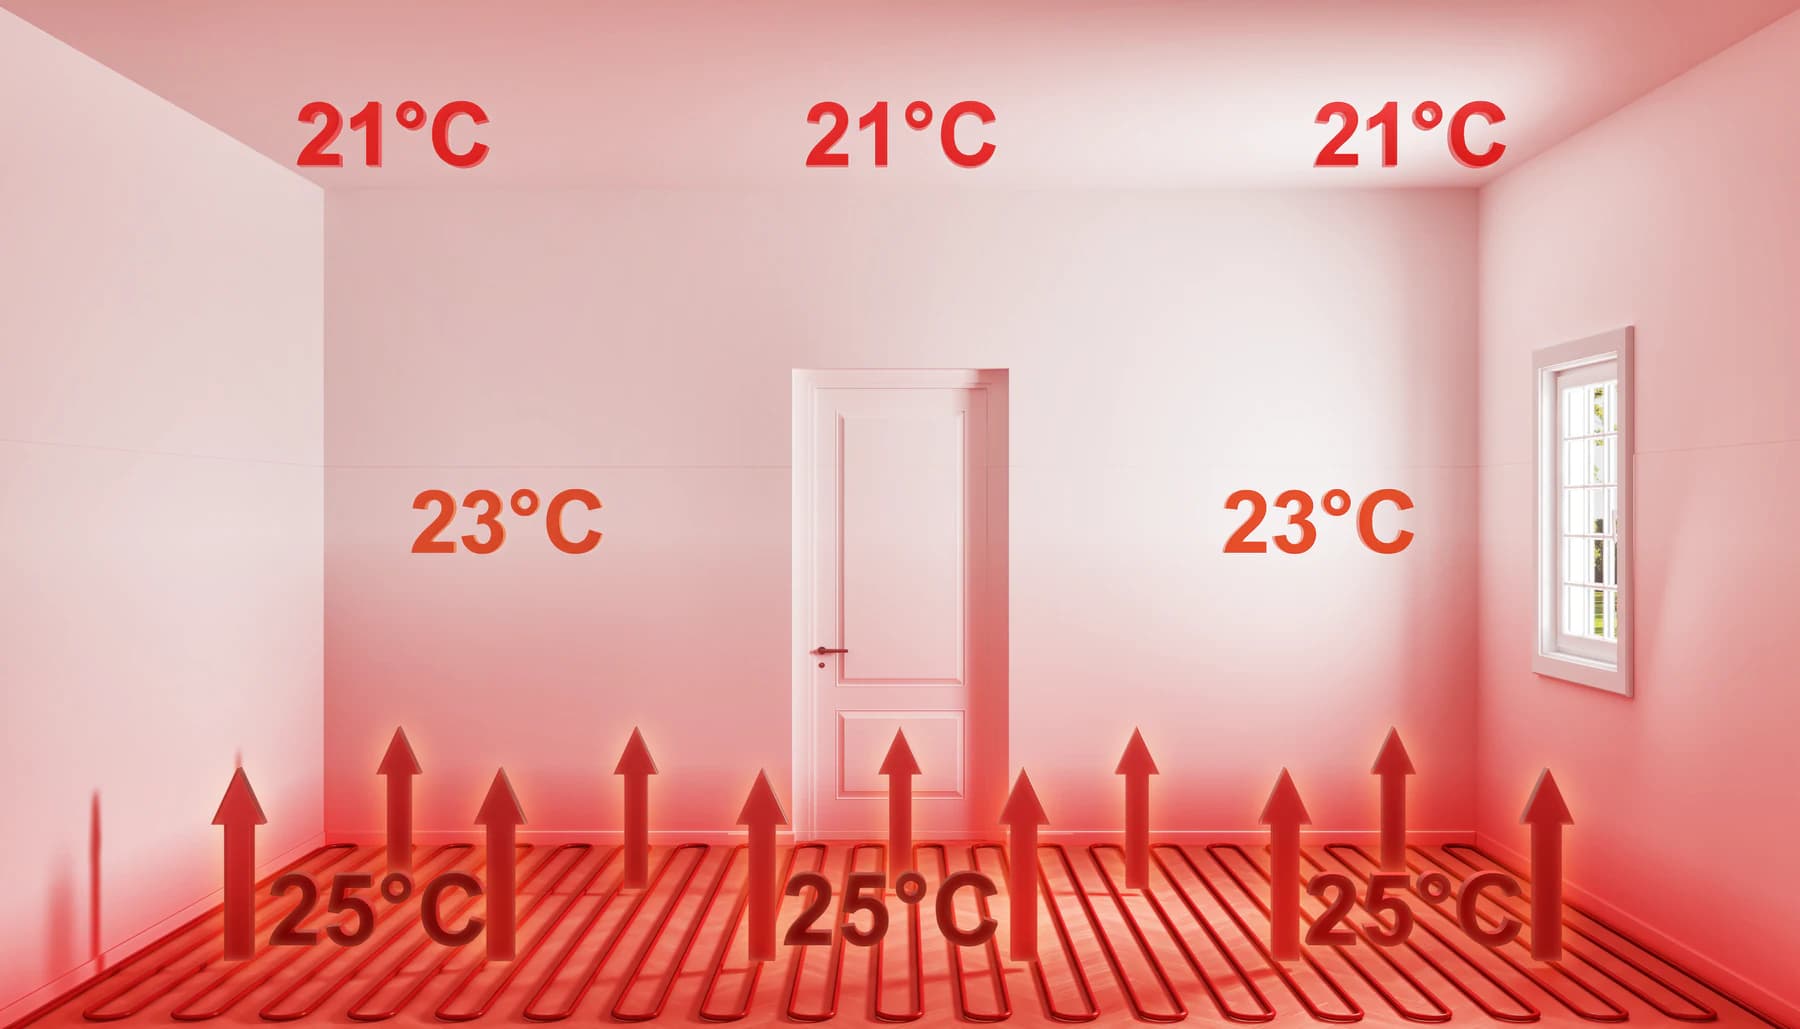
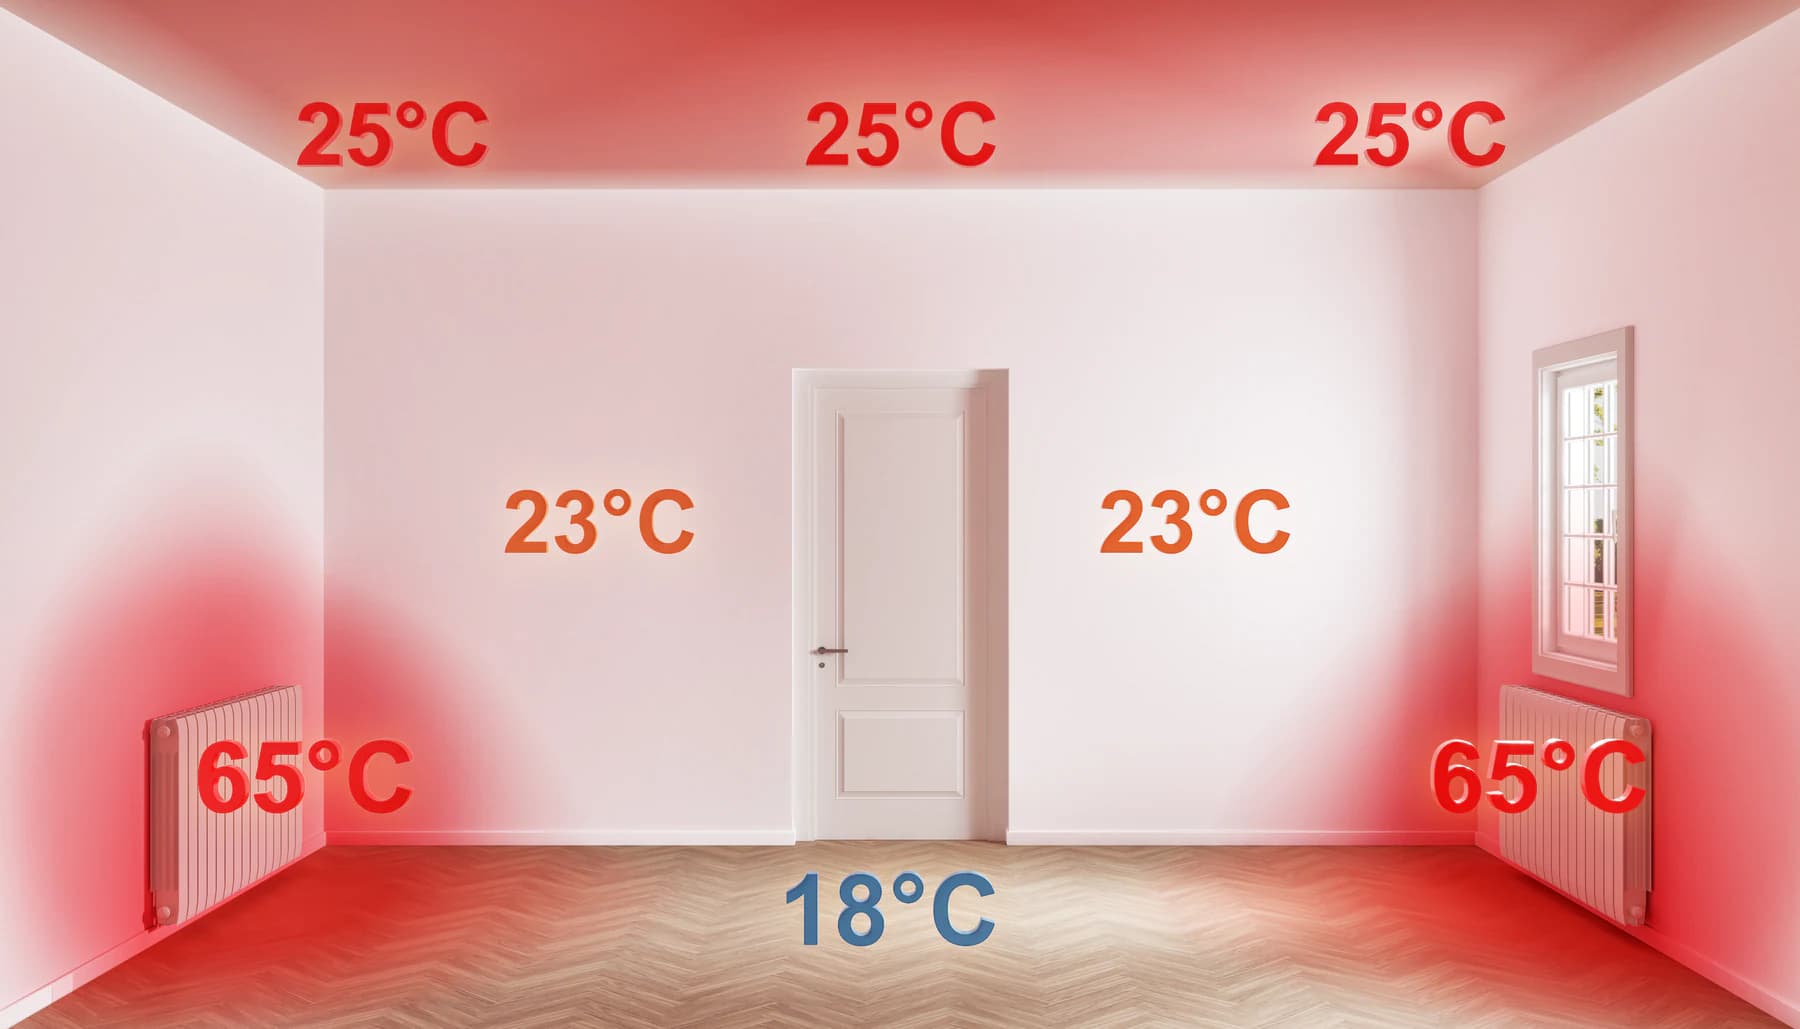
Lifestyle views established installation context, cutaways explained construction, layouts clarified pipework and explanatory diagrams supported the wider launch story.

What this proves
The result is not one isolated cutaway. It is a coherent 20-asset system that lets a launch team show installation context, compare product constructions and explain system principles through one controlled visual language.
Discuss Your Product Range